
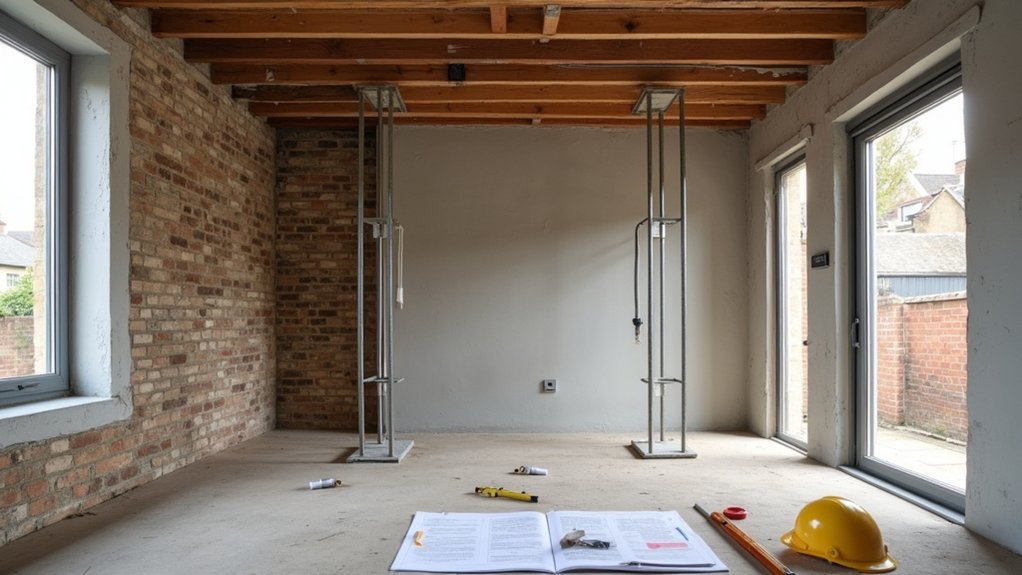
Installing an RSJ isn’t just a matter of choosing a beam and removing a wall. You’ll need to confirm whether building regulations approval or planning permission applies, obtain structural calculations, and make certain the beam has adequate bearings, temporary support, and fire protection. Using a competent contractor and arranging inspections before the work is covered will help protect your home and future sale. Miss one requirement, however, and the project could face costly delays or remedial work.
Key Takeaways
- Confirm Building Regulations approval requirements with local building control before installing or altering an RSJ.
- Check whether planning permission is needed, especially for listed buildings, conservation areas, or external walls.
- Use structural engineer calculations specifying the beam, bearings, padstones, connections, loads, and fire protection.
- Install temporary supports and the RSJ safely according to an approved method statement and construction sequence.
- Arrange inspections before covering the beam, correct defects, and obtain the final completion certificate.
Check Whether Your RSJ Work Needs Approval
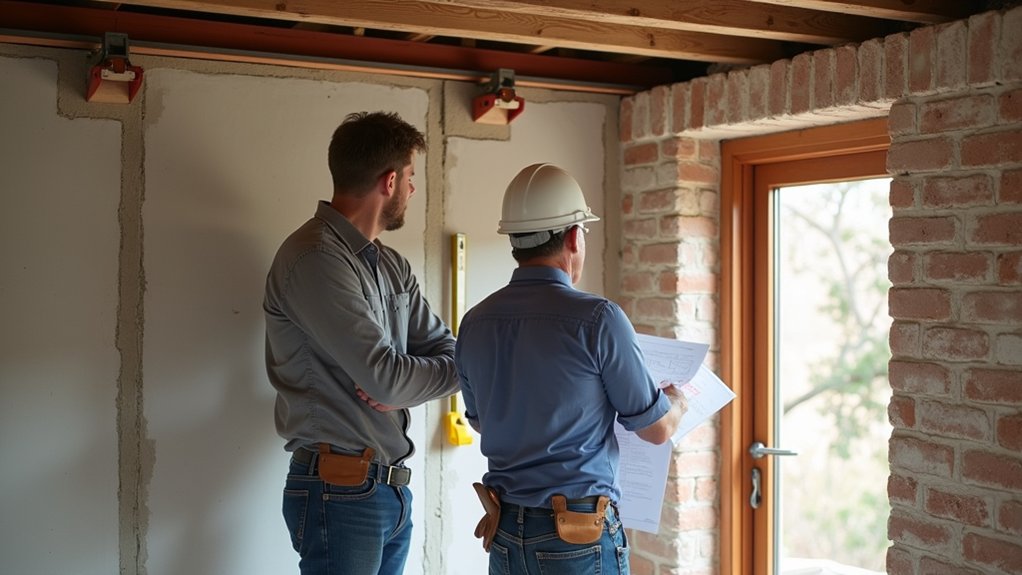
Before you install or alter an RSJ, check with your local building control authority whether the work requires Building Regulations approval.
Removing a load-bearing wall, enlarging an opening, or changing a supporting beam will usually require approval, even in a private home. Contact your council’s building control team before work starts and describe the proposed alteration, property type, RSJ material, and intended location.
Ask which application route applies and what site inspections they’ll require. Don’t rely solely on contractor assurances or assume permitted development covers structural changes.
Keep written confirmation, approved documents, inspection records, and completion certificates with your property files. You’ll need these records when selling or remortgaging.
Don’t cover the beam, connections, or fire protection until the inspector has completed any required inspection.
Get RSJ Structural Calculations From an Engineer
Once building control confirms the approval route, have a structural engineer calculate the RSJ’s required size, steel grade, bearing length, connections, and temporary-support requirements.
Provide accurate details about the opening, wall construction, floor and roof spans, and any loads above it. The engineer will assess the Structural load, check existing supports, and produce drawings or calculations for approval and construction.
Ask for clear Material specifications, including section dimensions, steel grade, corrosion protection, and fire-protection requirements. Don’t select a beam from online tables or rely on a contractor’s estimate; incorrect assumptions can cause cracking, deflection, or collapse.
Give the engineer’s design to building control and your installer before work begins. Keep a copy on site, and ensure the contractor follows the specified propping sequence, bearings, packing, and connection details exactly.
Confirm Planning Permission for Structural Alterations
Confirm whether your RSJ work needs planning permission, even if building regulations approval is also required. Contact your local planning authority before construction, particularly if the alteration affects a listed building, conservation area, permitted development limits, or an external wall.
Planning permission controls the development’s impact and appearance; it doesn’t certify structural safety.
Your homeowner responsibilities include submitting accurate drawings, describing the proposed opening and supporting work, and obtaining written confirmation before trades begin. Ask the authority whether a householder application, prior approval, or listed-building consent applies. Keep approvals, conditions, and correspondence with your project records.
Building code compliance remains a separate requirement. Your building control body must inspect the alteration and confirm compliance with applicable regulations, including structural stability, fire safety, and escape provisions.
Don’t assume planning approval replaces building regulations approval, or proceed until both routes are clear.
Specify the RSJ Size and Wall Bearings

Have a structural engineer calculate the RSJ’s size, load capacity, deflection limits, and required end bearings for the proposed opening. Give them accurate details of the span, wall construction, storeys above, floor and roof directions, and any concentrated loads.
Their load bearing calculations should identify the steel section, grade, weight, and design reactions at each support. Don’t select an RSJ from a general table or assume a larger beam automatically solves every issue.
Confirm that each bearing has adequate length, level support, and sufficient masonry strength. Your engineer may specify concrete padstones, steel plates, or other wall reinforcement to distribute reactions safely.
Check the surrounding masonry for cracks, weak joints, and hidden services before installation. Record the beam specification, bearing dimensions, temporary-support requirements, and installation sequence for your contractor.
Apply to Building Control Before Work Starts
Before work starts, you’ll need to submit the structural plans, including the RSJ details, to Building Control.
Don’t begin installation until you’ve received the approval notice and confirmed any conditions.
This process helps verify that the design and proposed work meet safety and building regulations.
Submit Structural Plans
Submit your structural plans to Building Control before any RSJ work starts, including the beam’s calculations, dimensions, bearing details, and installation method. Your structural engineer should prepare drawings that identify load paths, support conditions, padstones, temporary works, and connection requirements.
Check that the plans show relevant dimensions, construction materials, fire protection, and how you’ll prevent movement or damage to surrounding walls. Include clear notes on sequencing, access, propping, and safe lifting, so your contractor can follow the design accurately.
Confirm that the specification matches your material sourcing and cost estimation, because substitutions or underestimated loads can compromise safety.
Provide property details, site plans, and any required structural calculations with the submission. Keep copies of every document and verify your contractor works only from the current, coordinated set of drawings.
Await Approval Notice
Once Building Control has your structural plans, wait for its approval notice before starting any RSJ work. An officer must review the calculations, drawings, and proposed installation method before you alter the load-bearing structure. Don’t treat a contractor’s schedule, engineer’s sign-off, or verbal reassurance as permission to begin.
Keep the approval notice with your project records, and confirm whether inspections are required at key stages, such as opening the wall, installing bearings, and completing fire protection. Starting early could result in enforcement action, remedial work, or difficulty proving compliance when you sell.
Check your Home insurance policy, because unauthorised structural alterations may affect cover. Building Control approval isn’t the same as neighborhood approval, planning permission, or party-wall consent; obtain each separate requirement before work starts.
Choose a Competent RSJ Installation Contractor
Choose a contractor who can demonstrate relevant RSJ installation experience, suitable insurance, and competence in structural alterations. Ask for evidence of public liability and employers’ liability insurance, qualifications, recent references, and completed projects involving comparable loads and spans.
Confirm that the contractor will work from the structural engineer’s drawings and calculations, follow Building Regulations requirements, and coordinate inspections with your building control body.
Request a written quotation identifying labour, plant, connections, finishes, waste removal, and VAT. Discuss choosing materials specified by the engineer, rather than accepting substitutions without approval.
Include realistic contingencies when budgeting costs, but don’t select solely on price.
Before signing, check the programme, payment stages, warranties, and responsibility for correcting defective work. Get every agreement in writing, and guarantee the contractor understands your approval notice conditions.
Plan Temporary Supports and Fire Protection
Before work starts, you’ll assess whether temporary supports are needed for the existing structure. Your contractor must install and inspect props safely, following the engineer’s design and site controls.
You’ll also plan the RSJ’s fire protection to meet building regulations and preserve structural performance during a fire.
Assess Temporary Support Needs
Assess temporary supports with a structural engineer or qualified contractor before removing any wall, beam, or load-bearing element. Request a written load assessment covering the existing structure, proposed RSJ, bearing points, floor levels, and likely construction loads.
Your engineer should identify whether ceilings, floors, roofs, masonry, or nearby services rely on the wall. They’ll specify the temporary support arrangement, its capacity, locations, sequencing, and duration, without relying on assumptions about hidden conditions.
Confirm whether the building control officer requires calculations or inspection before work begins. Plan fire protection at this stage, too.
Specify the RSJ’s required fire-resistance period and suitable protection system, such as fire-rated board or approved encasement. Check compatibility with finishes, access, ventilation, and inspection requirements.
Don’t begin demolition until the design, approvals, and emergency arrangements are documented.
Install Temporary Props Safely
With the support design, fire-protection specification, and approvals documented, install the temporary works exactly as the engineer has set out.
Check each prop, sole plate, head plate, and brace for damage before use.
Position props on sound, level bearing surfaces, not loose flooring or unsupported ceilings.
Tighten them progressively and evenly, maintaining the specified spacing and alignment.
Fit Temporary bracing where the design requires it, and never remove a brace to improve access without approval.
Keep the work area clear, restrict access, and prevent impact from tools or materials.
If you’re working at height, use suitable platforms and Safety harnesses connected to approved anchor points.
Monitor movement, cracking, noise, or settlement continuously.
Stop work immediately and contact the engineer if conditions change or any support becomes unstable.
Plan RSJ Fire Protection
Plan the RSJ’s fire protection and temporary supports as one coordinated method statement, so the beam remains stable during installation and achieves the required fire-resistance period when complete.
Confirm the engineer’s load calculations before you remove any props, and verify that masonry, connections, and bearings can carry the intended loads.
Ask a competent fire-protection contractor to specify the system, such as encasement boards, sprayed coating, or intumescent paint.
Don’t cover steel until surfaces are clean, dry, accessible, and prepared to the manufacturer’s requirements.
Protect coatings from impact and moisture while other trades work.
Check penetrations, junctions, and concealed areas carefully, because gaps can reduce performance.
Keep records of products, thicknesses, installation conditions, and photographs.
Arrange inspection and certification before closing up the work, supporting fire safety and building-control approval.
Arrange RSJ Inspections Before It Is Covered
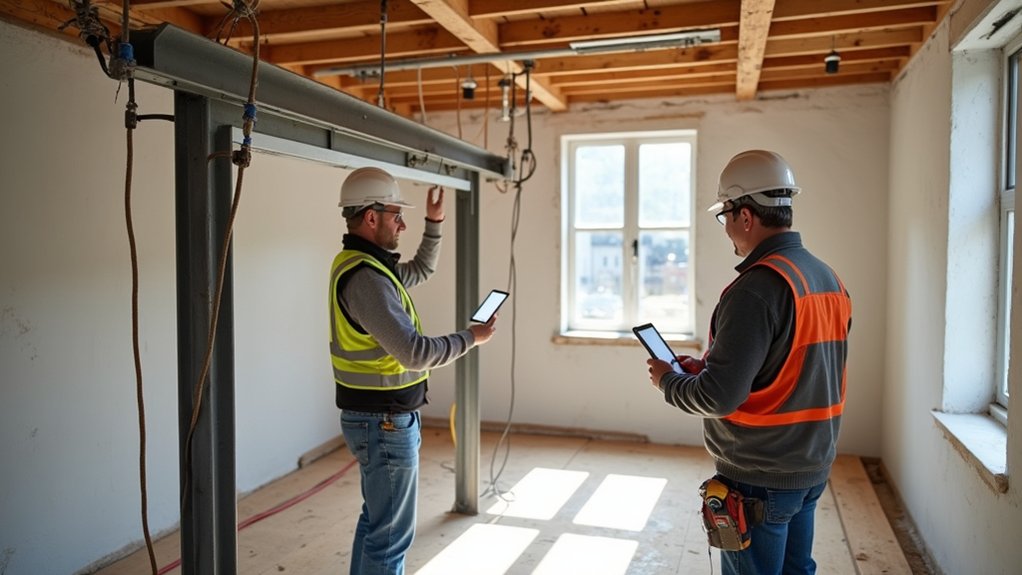
Before you cover the RSJ with plasterboard, insulation, or other finishes, arrange an inspection by building control or your structural engineer. They’ll verify that the beam matches the approved design and sits correctly on its padstones or other specified supports.
Keep the area accessible and provide safe access for the inspector. Your inspection checklist should include the beam’s size, grade, bearing length, level, connections, end restraint, and any required fire protection.
Have the structural drawings, calculations, product information, and installation records available for review.
Don’t conceal bolts, welds, bearings, packing, or connections until approval is given.
Follow site safety precautions, including securing the work area and preventing unauthorised access below or around the beam.
If the inspector identifies a defect, don’t proceed with finishes; ask your contractor or engineer to correct it and request a reinspection.
Collect Your Building Regulations Certificate
Once the RSJ work has passed inspection, obtain your Building Regulations completion certificate from the local authority or approved inspector. Keep this document with your property records, structural calculations, inspection reports, photographs, and engineer’s design.
You’ll need it when selling, remortgaging, or proving that the alteration meets statutory requirements. Check the certificate carefully: confirm your address, project description, inspection body, and completion date. If anything is incorrect or missing, request a correction promptly.
Homeowner misconceptions can lead to costly delays; an engineer’s approval or planning permission doesn’t replace Building Regulations certification. Likewise, DIY installation doesn’t remove your legal responsibilities, even when a competent contractor completes the work.
Don’t cover defects or alter the beam after certification without consulting Building Control and your structural engineer. Store digital and hard copies securely.
Frequently Asked Questions
How Much Does RSJ Installation Typically Cost, Including Materials, Labour, and Professional Fees?
You’ll typically spend £2,000–£5,000 for RSJ installation, including steel, labour, structural-engineer fees, and building-control charges. Your cost estimation depends on span, access, load, material selection, temporary supports, and regional rates; obtain itemised quotes.
How Long Does a Typical RSJ Installation Project Take From Start to Completion?
You’ll typically complete an RSJ installation in one to three weeks, including a structural assessment, calculations, ordering, temporary supports, fitting, inspections, and finishing. Building regulations approval, complex access, or remedial work can extend timelines.
Can I Remain Living in My Home During RSJ Installation Work?
You can sometimes remain home, but “living arrangements” may resemble camping beside construction. Expect temporary displacement during structural openings, dust, noise, and propping. Follow your contractor’s safety plan, isolate work zones, and relocate if access becomes hazardous.
What Should I Do if Cracks or Movement Appear After the RSJ Is Installed?
If cracks or movement appear after RSJ installation, stop nearby work, photograph and mark changes, and contact your structural engineer immediately. Arrange a Structural assessment and begin Crack monitoring; don’t alter supports or conceal damage.
Does Installing an RSJ Affect My Home Insurance or Future Property Sale?
Yes, installing an RSJ can affect your home insurance and property sale. Notify your insurer, retain structural calculations, Building Regulations approval, and completion certificates, then disclose the alteration to buyers and solicitors.
Conclusion
By following each approval, design, installation, and inspection step, you’ll reduce structural risks and protect your legal position. Keep your engineer’s calculations, approved plans, contractor details, inspection records, and completion certificate together for future sales or alterations. Don’t treat temporary support, bearing length, or fire protection as minor details—could saving time justify compromising safety? Confirm requirements with Building Control before work begins, and never cover the RSJ until it’s been inspected and signed off.