
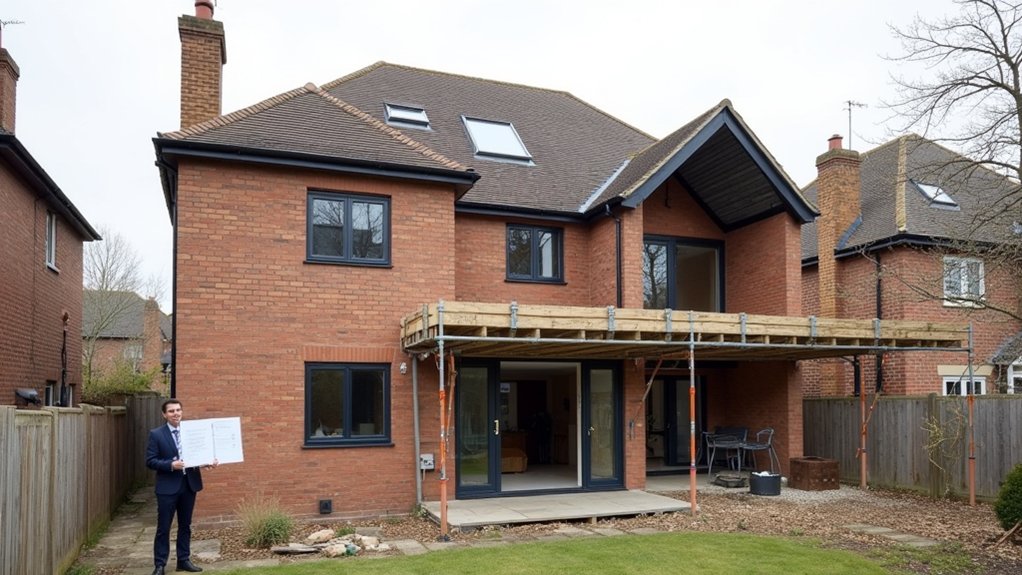
Before you lay the first brick, remember that every major alteration must pass its own planning “gatekeeper.” Planning permission can determine whether your extension, loft conversion, or structural change is lawful, safe, and compatible with local character. You’ll need to identify permitted development rights, check local restrictions, prepare accurate drawings, and satisfy planning conditions alongside building regulations. Miss one requirement, and your project could face delays, enforcement, or costly changes—so the first decision matters more than it seems.
Key Takeaways
- Major extensions, loft conversions, outbuildings, and significant façade or roof changes may require planning permission.
- Permitted development rights depend on size, height, location, previous alterations, and property-specific restrictions.
- Listed buildings, conservation areas, protected landscapes, and properties with protected trees face additional planning controls.
- Planning applications assess appearance, neighbours’ privacy and daylight, drainage, access, traffic, and environmental effects.
- Planning permission is separate from building regulations approval, which covers structural safety, fire protection, ventilation, and accessibility.
When Does an Extension Need Planning Permission?
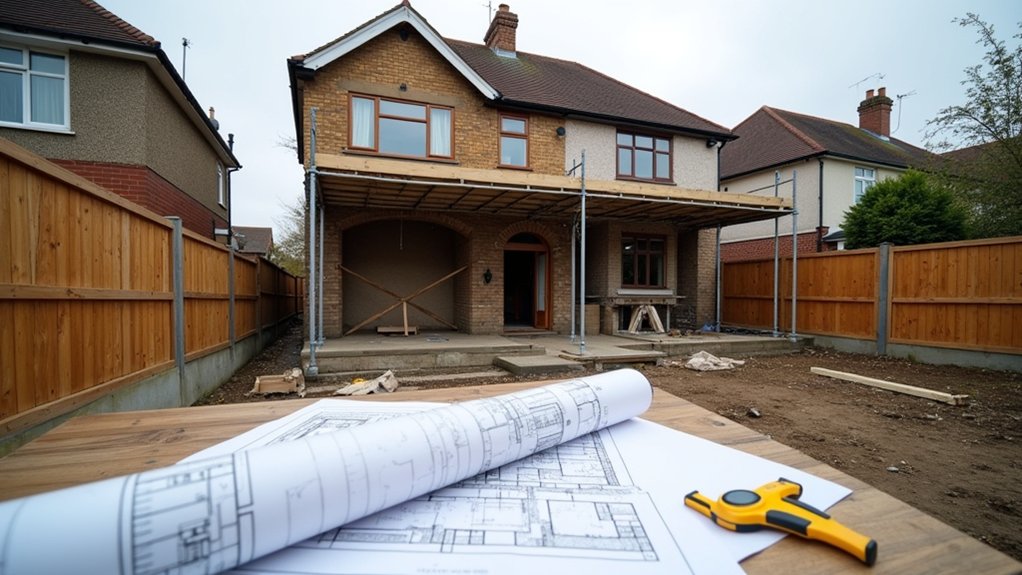
An extension usually needs planning permission if it exceeds permitted development limits, changes the building’s use, affects a listed or protected property, or falls within a designated conservation area. You’ll also need consent where work could alter the street scene, obstruct a highway, or affect protected trees.
Check your local planning authority’s requirements before commissioning drawings or starting construction. For listed buildings, obtain listed building consent separately; Historical preservation controls may restrict materials, windows, rooflines, and internal alterations.
Assess Environmental impact where the project could affect drainage, habitats, trees, neighbours’ light, or traffic. Submit accurate plans, supporting statements, and any required surveys.
Don’t begin work until you’ve received written approval and understood every condition. Unauthorised construction can trigger enforcement, costly alterations, delays, or removal of the extension.
Check Whether Permitted Development Applies
Check whether your property qualifies for permitted development, as listed buildings, conservation areas, and previous restrictions may affect eligibility.
Confirm your extension meets limits for height, depth, coverage, and boundary placement.
If you’re unsure, seek written confirmation from your local planning authority before work begins.
Check Property Eligibility
Before you plan an extension, confirm that your property qualifies for permitted development rights rather than assuming planning permission isn’t required. Check your local authority’s planning records and obtain the property’s planning history, because previous extensions may have used, removed, or restricted these rights.
Review your title documents for restrictive covenants, lease conditions, and estate rules; permitted development status doesn’t override private obligations. If your home sits in a conservation area, national park, Area of Outstanding Natural Beauty, or World Heritage Site, additional controls may apply.
Listed buildings require listed building consent before alteration. Ask your council for a lawful development certificate to obtain formal confirmation before construction or commissioning drawings.
Discuss potential Neighbourhood impact with a qualified designer, and consider how uncertainty could affect Property valuation, resale, insurance, and lender approval.
Confirm Development Limits
With your property’s planning history and restrictions in hand, compare the proposed extension with the permitted development limits in the relevant planning rules. Check floor-area thresholds, maximum height, roof profile, projection, boundary distances, and permitted materials. Measure from the original dwelling, not a previous extension, where the rules require it.
Confirm that your design won’t exceed site-coverage limits or affect protected features. Zoning restrictions, conservation-area controls, listed-building status, and Article 4 directions may remove or narrow permitted development rights, even where the work appears modest.
Assess Environmental impact, including drainage, trees, daylight, privacy, and construction access. If any measurement or condition remains uncertain, request a lawful development certificate before building.
Don’t rely solely on a contractor’s interpretation; obtain written confirmation from your local planning authority and retain approved drawings for site safety and compliance.
Which Home Alterations Need Permission?
You’ll usually need planning permission for alterations that substantially change your home’s size, height, appearance, or use, such as large extensions, loft conversions, new outbuildings, or converting a dwelling into separate units.
A home renovation may also require approval when it creates additional floor space, changes the roof profile, adds balconies, or affects a building’s external frontage.
You’ll need permission for many changes of use, including turning a house into flats, business premises, or holiday accommodation.
Structural work can also require separate building regulations approval, which addresses fire safety, stability, insulation, ventilation, and escape routes.
Permission isn’t interchangeable with building control approval: you may need both before construction begins.
Your property zoning designation can determine which applications, drawings, and technical reports the planning authority requires for the proposed work.
Check Local Restrictions Before Designing
Local planning restrictions can affect your extension’s size, height, materials, position, and permitted development rights, so check them before preparing designs. Contact your council’s planning department and review its online policies, maps, and application guidance.
Confirm whether your property lies within a conservation area, national park, or area of outstanding natural beauty, where stricter controls may apply. Check for listed-building status, Article 4 directions, tree-preservation orders, flood-risk zones, and local design codes.
Neighborhood factors, including surrounding building lines, overlooking, daylight, parking, and access, may influence what the authority accepts.
Zoning considerations can control land use, building height, plot coverage, and separation distances. Also review title restrictions, restrictive covenants, and shared-boundary responsibilities.
If rules remain unclear, obtain written pre-application advice before committing to construction costs or structural work.
Prepare Drawings and Documents for Your Application
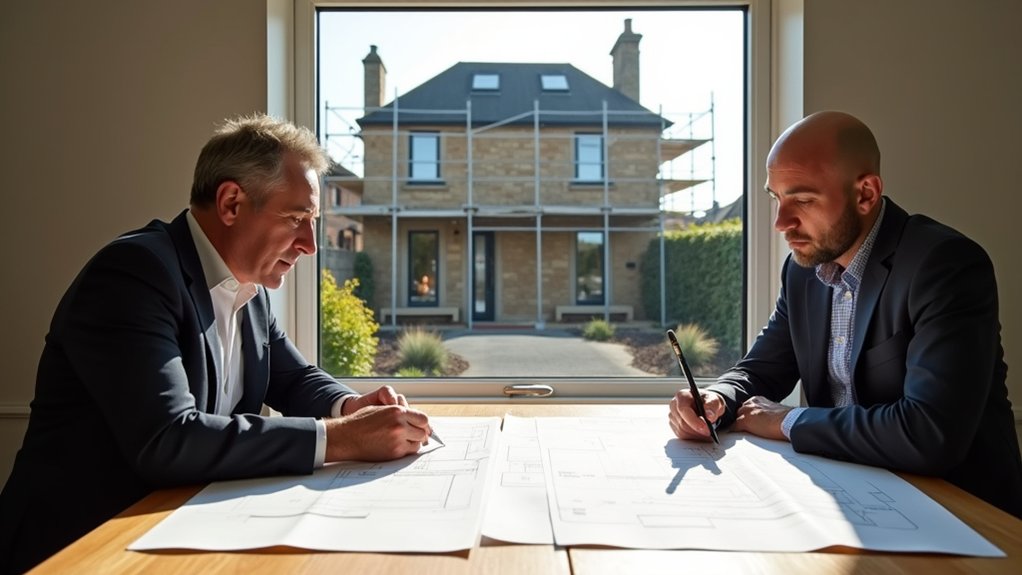
Once you’ve confirmed the relevant planning rules, prepare accurate drawings and supporting documents that show your proposal clearly. Include a location plan, block plan, existing and proposed floor plans, elevations, and sections, using a consistent scale and clear dimensions. Mark boundaries, site levels, materials, windows, doors, and roof forms precisely.
Add a design and access statement when your council requires one, explaining the proposal’s appearance, layout, access, and relationship with neighbouring properties.
Strong Architect collaboration helps you resolve technical conflicts, identify structural risks, and present complete information. Use Design visualization, such as annotated three-dimensional views, to clarify massing and potential overlooking without replacing required scaled drawings.
Check every document for accuracy, legibility, matching labels, and current site conditions before uploading the application. Keep copies for your project records.
Follow Permission Limits and Planning Conditions
Understand your permission limits, including height, footprint, materials, and boundary requirements, before work begins.
Check every planning condition and record any required approvals or notices.
Don’t make unauthorised changes, as they may require retrospective permission or enforcement action.
Understand Permission Limits
How can you stay within your approved extension plans? First, understand the permission limits attached to your project. Your approved drawings define the extension’s footprint, height, roof form, materials, and relationship to boundaries.
Don’t assume minor alterations are harmless: moving a wall, enlarging a window, or changing the roof can create a different development requiring fresh approval.
Check local zoning restrictions, including limits on building height, site coverage, parking, drainage, and protected views. If your property lies in a conservation area or listed setting, historical preservation requirements may restrict demolition, external finishes, and replacement features.
Keep a current, scaled copy of the approved plans on site, and brief your builder before work starts. Measure critical dimensions during construction, record changes, and seek professional advice before deviating.
This approach reduces enforcement, removal, and safety risks.
Check Planning Conditions
Check every planning condition attached to your approval before construction begins, because permission may depend on specific requirements. Read the decision notice, approved drawings, and accompanying schedules together.
Conditions may control materials, roof height, drainage, landscaping, working hours, parking, or protection of trees and neighbouring structures. Record each requirement in your construction programme, then confirm who must discharge it and when.
Some conditions require written approval from the local planning authority before work reaches a defined stage, while others require certificates, surveys, or photographic evidence. Ask your designer or planning consultant to explain technical wording you don’t understand.
Consider the site’s Historical context and Community impact, particularly where heritage assets, highways, noise, or privacy are involved.
Keep the approval documents accessible, and schedule inspections so you can demonstrate compliance safely throughout construction.
Avoid Unauthorised Changes
Once work starts, don’t alter the extension beyond the approved drawings or planning conditions without confirming that the change is lawful. Even small deviations, such as moving windows, increasing height, or changing external materials, can breach permission.
Ask your planning authority or qualified consultant to assess proposed revisions before construction proceeds. Keep written approval, revised drawings, and contractor instructions in the project file.
Don’t rely on informal conversations, because enforcement action can require you to remove unauthorised work or restore the original design.
Check building regulations separately: planning compliance doesn’t confirm structural, fire, ventilation, drainage, or energy compliance.
Treat unauthorized modifications as a serious risk to safety, resale, insurance, and financing. Never create illegal conversions by occupying lofts, garages, or outbuildings without verifying required permissions and certificates.
Check Building Regulations as Well as Planning
Planning permission and Building Regulations are separate requirements, so approval for one doesn’t automatically satisfy the other. Planning permission controls how your project affects the site, neighbours, appearance, and local zoning laws. Building Regulations address structural stability, fire safety, insulation, ventilation, drainage, electrical work, and accessibility.
Before construction, check which parts of your extension require building control approval. You can use your local authority’s building control service or an approved inspector, depending on the project and local process. Submit the necessary plans, calculations, and specifications, then arrange inspections at critical stages, including foundations, structural work, insulation, and completion.
Treat Building Regulations as enforceable Building codes, not optional guidance. Your contractor must follow the approved details, and you should keep certificates, inspection records, and completion documents. Without them, you could face safety risks, costly remedial work, insurance difficulties, or problems selling your home.
What Can You Do If Permission Is Refused?
If your planning application is refused, read the decision notice carefully to identify the specific policy conflicts, design concerns, or missing information. You can discuss the reasons with your planning consultant or local authority before choosing your next step.
Correcting drawings, reducing the extension’s size, improving overlooking controls, or providing missing surveys may support a revised application. These alternative options can be faster and less costly than challenging the decision, but check whether amended proposals require a new fee.
If you believe the authority misapplied policy or acted unreasonably, consider the Appeal process through the Planning Inspectorate. Submit the appeal within the stated deadline and include drawings, supporting evidence, and a clear response to each refusal reason.
Don’t start construction until permission and building-regulations approval are secured; unauthorised work can trigger enforcement action and create safety risks.
Frequently Asked Questions
How Much Does a Planning Permission Application Typically Cost?
You’ll typically pay £200–£500 for a householder planning application, though fees vary by location and project. Check Property zoning, Building regulations, and local charges first; budget separately for drawings, surveys, and professional advice.
How Long Does the Planning Permission Decision Process Usually Take?
You’ll usually receive a planning decision within eight weeks; major applications typically take thirteen weeks. Check permitted development first, then satisfy Building regulations, submit complete drawings, and allow extra time if authorities request revisions or consultations.
Can Neighbours Object to My Proposed Home Extension?
Yes, neighbours can object to your proposed extension. Neighbour objections may influence planning decisions, especially where Extension restrictions apply. Check local requirements, protect privacy, address overlooking, and submit accurate drawings before construction begins.
Do I Need an Architect to Manage My Planning Application?
You don’t need an architect to manage your planning application, but professional help can prevent costly errors. You must address Design considerations and Building regulations, while ensuring drawings, structural details, and documents meet authority requirements.
Can Planning Permission Be Transferred When Selling the Property?
Yes, planning permission generally remains with the property, not you. During a property transfer, confirm permission eligibility, verify conditions and expiry dates, and provide the buyer complete approved drawings and decision notices.
Conclusion
Planning permission can feel like paperwork standing between you and your ideal home, yet it’s often what keeps that dream from becoming an expensive legal problem. Check permitted development rights, local restrictions, drawings, conditions, and building regulations before work starts. If your application’s refused, revise the design or appeal rather than building first and hoping nobody notices. A careful approval process may slow your project, but it helps protect safety, value, neighbours, and your finished extension.