

When you make structural changes, you’ll need to understand when building control approval applies and choose the correct route, such as a Building Notice or full plans application. You should appoint a suitable building control body, prepare coordinated drawings and structural calculations, and submit complete supporting documents. During construction, book inspections at key stages, resolve defects promptly, and retain every record until you receive the completion certificate—because an early omission can affect approval, safety, and future saleability.
Key Takeaways
- Determine whether your structural changes require building control approval, especially for load-bearing walls, beams, floors, roofs, openings, fire safety, or escape routes.
- Choose Building Notice or full plans approval based on the project’s complexity, risk, and technical requirements.
- Submit coordinated drawings, structural calculations, specifications, and design-risk information before construction begins.
- Appoint an authorised building control body, confirm inspection stages, and arrange inspections before structural work is concealed.
- Keep inspection records and photographs, resolve defects promptly, and obtain and securely retain the formal completion certificate.
Understand When Building Control Sign-Off Is Needed
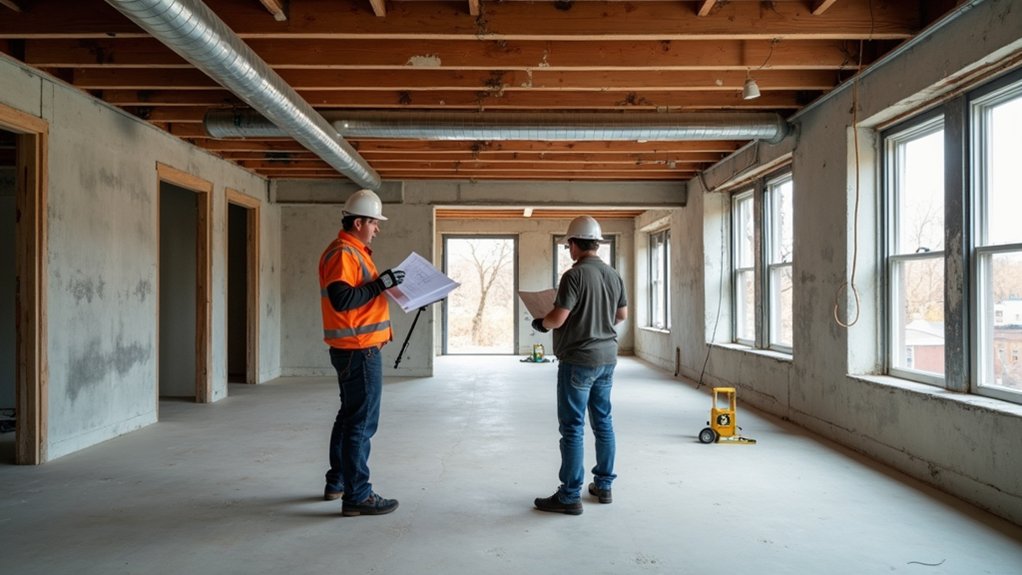
You’ll generally need Building Control sign-off when structural work affects a building’s stability, such as removing or altering load-bearing walls, installing beams, changing floor or roof structures, or forming new openings.
You’ll also need approval where alterations affect fire resistance, escape routes, weatherproofing, or the building’s overall safety.
Before work starts, identify the affected elements and obtain suitable structural calculations, drawings, and specifications.
You should check whether Historical regulations, listed-building controls, or conservation requirements affect the existing structure, because older construction may require specialist assessment.
Environmental considerations also matter: your design should address energy performance, moisture control, material reuse, and waste reduction where applicable.
Keep records of calculations, inspections, and installed products.
Don’t cover structural work until required inspections are complete and compliance evidence has been issued.
Choose the Right Approval Route
Choose the approval route before work begins, based on the project’s scope, complexity, and risk. For straightforward structural alterations, a Building Notice may provide a practical route, but it still requires compliant design, adequate records, and inspection access.
For larger or technically demanding works, submit full plans so the proposed calculations, drawings, specifications, and construction details can be assessed before construction starts.
Consider Design innovations carefully: unusual load paths, extensive openings, steel frames, underpinning, or changes to fire resistance may require detailed justification.
Material considerations also matter; specify grades, durability, compatibility, and installation requirements for steel, concrete, timber, or masonry.
If you’re undertaking work on a higher-risk building, follow the additional statutory procedures that apply.
Confirm the chosen route’s information requirements, programme inspections, and retain approvals, calculations, certificates, and site records for sign-off.
Select Your Building Control Body
Select a building control body early, before submitting your application or starting work, and verify that it’s authorised to assess your project. Choose either your local authority or an approved inspector, where permitted, and confirm its current registration and scope of competence.
Ask how it handles structural alterations, site inspections, notices, and completion certificates. Request its fee schedule, service timetable, inspection stages, and requirements for urgent changes, so you can plan responsibly.
Check that the body applies the latest Building code updates and relevant Compliance standards, including requirements affecting structural stability, fire safety, and means of escape.
Give it accurate project information and follow its submission process precisely. Keep written records of approvals, inspection outcomes, requested actions, and correspondence.
Don’t appoint a body solely on price; reliable oversight can prevent delays, remedial work, and enforcement action.
Prepare Structural Drawings and Calculations

You’ll need structural designs that define load paths, materials, connections, and compliance with applicable building regulations.
Prepare clear, scaled drawings showing every relevant detail, specification, and alteration.
Have a suitably qualified engineer check and certify the calculations before you submit them to building control.
Structural Design Requirements
Before construction begins, prepare structural drawings and calculations that clearly define the proposed changes, load paths, member sizes, connections, and supporting elements.
Show how the design transfers dead, imposed, wind, and accidental loads safely into existing foundations or other verified supports.
Your calculations should state assumptions, design loads, analysis methods, and relevant load combinations, allowing building control to check the engineering basis efficiently.
Specify suitable grades, durability classes, protection systems, and connection requirements through clear Material specifications.
Demonstrate compliance with applicable Building Regulations, recognised design codes, and Safety standards, including fire, stability, and robustness provisions where relevant.
Survey existing construction before finalising the design, and identify uncertainties that require opening-up inspections.
Have a suitably qualified structural engineer review and certify the package before submission and construction.
Detailed Drawing Standards
Once the structural basis is agreed, produce drawings that give building control and the contractor an unambiguous construction record.
Show plans, sections, elevations, connection details, dimensions, levels, openings, load paths, and temporary works interfaces where relevant.
Identify every structural member with a consistent reference matching your schedule and calculations.
Add clear notes for tolerances, bearings, restraints, fixing methods, fire protection, corrosion protection, and installation sequence.
State Material specifications, including concrete strength, reinforcement grade, steel grade, timber class, fastener type, and protective finishes.
Include construction assumptions that affect the approved design, such as support conditions and existing-wall requirements.
Use suitable scales, legible line weights, revision numbers, dates, and drawing status.
Check Code compliance, coordinate architectural and services information, and issue controlled PDFs to prevent obsolete details being built.
Engineering Calculation Checks
Check every calculation against the agreed structural basis, drawings, and applicable design standards before issuing the package.
Confirm load paths, combinations, support conditions, stability, deflection, vibration, robustness, and fire-related assumptions.
You should verify dimensions, material grades, connection details, and reinforcement schedules match the drawings exactly.
Record design parameters, software versions, input data, assumptions, and output checks so building control can follow your reasoning.
Address existing-structure uncertainties through surveys, opening-up inspections, or Material testing, and state how you’ll verify them on site.
Have an appropriately qualified engineer independently review critical calculations, especially for temporary works, transfer structures, and alterations affecting stability.
Coordinate revisions with the architect and contractor, then issue controlled documents.
Clear calculation notes support approval, reduce site queries, and protect Site safety during construction.
Gather Documents for Your Application
Gather your structural drawings, ensuring they clearly show the proposed changes, dimensions, materials, and connection details.
Include supporting calculations that demonstrate the design meets applicable building regulations and structural safety requirements.
Check that both documents are complete, consistent, and ready for submission to building control.
Structural Drawings
Prepare clear, scaled structural drawings that show the proposed alterations, supporting members, connection details, dimensions, and relevant materials. Include existing and proposed plans, elevations, sections, and details so your building control body can understand how the work will affect the building.
Identify loadbearing walls, beams, posts, joists, foundations, and temporary works where relevant. Add accurate levels, spans, opening sizes, bearing lengths, and connection arrangements, using consistent dimensions and recognised drawing conventions.
State Material specifications, including grades, sizes, finishes, and protection requirements, and reference applicable standards. Guarantee every drawing is coordinated with your architectural information, so the submission demonstrates Structural integrity without ambiguity.
Add your name, project address, drawing number, revision, scale, date, and status. Update all affected drawings when the design changes.
Supporting Calculations
Support your structural drawings with clear calculations demonstrating that beams, posts, joists, connections, foundations, and other affected elements can safely carry the required loads.
Your engineer should show assumptions, material strengths, spans, support conditions, imposed loads, dead loads, wind effects, and relevant safety factors.
Include a concise load analysis tracing forces through the structure to its foundations, particularly where you remove walls, alter openings, add storeys, or change use.
Calculations should reference applicable British Standards, Eurocodes, and Building Regulations guidance.
Check that connection details, bearing lengths, deflection limits, lateral stability, and temporary works receive appropriate consideration.
Submit signed, dated calculations with your drawings and design-risk information.
If site conditions differ from assumptions, stop work and obtain revised advice to protect structural integrity and support compliance.
Submit Your Building Control Application
Once your structural drawings and supporting calculations are complete, submit the building control application to your local authority or an approved inspector before work begins. Choose the correct application route: a full plans submission usually provides greater certainty for structural alterations, while a building notice may suit limited domestic work where permitted.
Include the drawings, calculations, application forms, project address, estimated cost, and relevant designer or contractor details. Describe the proposed work clearly, including load paths, fire protection, drainage interfaces, site safety measures, and material specifications.
Pay the required fee and retain confirmation of submission. Arrange access for the building control surveyor at the required inspection stages, such as foundation, structural steel installation, and completion.
Don’t cover work before inspection, or you may need to expose it again for verification.
Answer the Examiner’s Questions
When the examiner raises queries, clarify your structural calculations and address any assumptions or design criteria.
Explain your proposed construction methods, including sequencing, temporary works, and connection details.
Provide supporting documents, such as revised drawings, engineer’s notes, product data, and relevant certificates, so you can resolve the comments efficiently.
Clarify Structural Calculations
If the building control examiner questions your structural calculations, respond promptly with clear, project-specific explanations and any revised drawings or supporting evidence required.
Check every assumption against the approved design, including span measurements, support conditions, imposed loads, and load paths.
Provide a concise Load assessment showing how dead, live, wind, and accidental loads reach the foundations.
Confirm that your calculations use the correct codes, safety factors, combinations, and design limits.
Identify the engineer responsible and include calculation references that correspond directly with the submitted drawings.
Verify Material specifications, such as concrete strength, reinforcement grade, steel section properties, timber class, and connection capacities.
If an error appears, issue controlled revisions, highlight changes, and explain their effect on compliance.
Keep records of correspondence and resubmit promptly through the required approval channel.
Explain Construction Methods
Explain the proposed construction method in a clear, step-by-step response that matches the approved drawings and structural calculations.
Describe how you’ll sequence temporary works, access, demolition, installation, connections, and finishes.
State how you’ll protect retained walls, floors, services, and neighbouring structures throughout the work.
Identify the materials and installation tolerances, including how you’ll form bearings, fix reinforcement, install steelwork, or connect new elements to existing construction.
Explain when you’ll request inspections before covering critical work, such as foundations, reinforcement, beam bearings, fire protection, and structural connections.
Confirm that competent trades will follow the design and report variations before proceeding.
Address Site safety controls, including exclusion zones, temporary supports, lifting plans, and dust management.
Include Material testing requirements and explain how you’ll respond to failed results or unexpected site conditions.
Provide Supporting Documents
Once the construction method is defined, provide the documents needed to verify that the work complies with the approved design and Building Regulations. Submit structural calculations, engineer’s drawings, product specifications, and installation details to the building control examiner.
Include photographs showing concealed reinforcement, connections, insulation, and fire-stopping before they’re covered. Keep delivery notes, conformity certificates, and inspection records available to confirm that specified materials were used.
If the examiner asks questions, respond promptly with clear evidence rather than assumptions. You may need revised drawings, calculations, or method statements when site conditions differ from the approved design.
Don’t treat a Building permit as final approval; the Certification process depends on satisfactory inspections and complete records. Ask your contractor or structural engineer to clarify technical points, and retain every document until the completion certificate is issued.
Book Inspections During Construction

Book inspections at the stages specified by your building control body, typically after foundations, structural alterations, and key fire-safety measures are installed but before they’re concealed. Contact the inspector early and agree notification periods, access requirements, and the evidence they’ll need. Keep the approved drawings, structural calculations, product data, and certificates available on site or in an accessible digital file.
Before each visit, verify work is complete enough to inspect without removing finishes. Provide safe access to excavations, steelwork, fire-stopping, and other relevant areas; protect openings and maintain Site safety throughout. Record inspection dates, the inspector’s name, observations, and any requested photographs.
Confirm that installed products match the approved specification, including Material durability, corrosion protection, and compatible fixings. Don’t cover inspected elements until your building control body has authorised the next stage.
Resolve Inspection Issues Before Completion
If an inspection identifies defective, incomplete, or non-compliant work, stop the affected stage and agree on corrective action with your building control body before continuing. Don’t conceal or cover work that requires reinspection.
Record the defect, its location, the required remedy, and who accepted the proposed solution. Follow the approved drawings, structural calculations, manufacturer instructions, and applicable compliance standards when correcting the work.
Your contractor should complete remedial work using suitable materials and competent methods, then notify building control promptly for a targeted inspection. Keep photographs, delivery records, test results, and revised details to demonstrate what changed.
If the inspector requests an engineer’s assessment, arrange it before proceeding. Review your Inspection protocols after every issue so site staff understand hold points, evidence requirements, and escalation procedures.
Never assume verbal approval replaces formal records.
Get and Keep Your Completion Certificate
After all remedial work has passed inspection, obtain the formal completion certificate from your building control body before treating the project as complete. Check that it identifies the property, approved structural alterations, inspection dates, and applicable legislation. If details are inaccurate, request corrections immediately; discrepancies can complicate future sales, insurance claims, or enforcement queries.
Keep the original certificate with your project records, alongside approved drawings, structural calculations, inspection reports, photographs, and invoices. Store scanned copies securely, but don’t rely on digital files alone if your authority issues an original document. Give copies to your conveyancer, insurer, and future buyer when required.
Record which Historical regulations applied when approval was granted, and note later Building code updates separately. Don’t assume updates invalidate existing approval; obtain professional advice before modifying the structure again. Check your local authority’s retention requirements annually.
Frequently Asked Questions
How Much Does Building Control Sign-Off Typically Cost for Structural Alterations?
You’ll typically pay £500–£2,000 for structural alterations, depending on project value, location, and complexity. Your Building permit charges may include plan-check and Inspection fees; confirm the schedule with your local authority before submitting applications.
Can I Sell My Property Without Building Control Sign-Off for Completed Structural Work?
You can sell, but missing sign-off casts a shadow: expect Property valuation reductions, buyer delays, and Legal implications. Tell buyers, consult building control, and obtain retrospective approval or regularisation before marketing to strengthen compliance.
What Happens if Previous Owners Made Unapproved Structural Changes?
You inherit responsibility for investigating unauthorized modifications. Ask building control about regularisation, obtain structural assessments, and disclose defects. You’ll need evidence of regulatory compliance before selling; lenders, insurers, or buyers may demand remediation.
Can Building Control Sign-Off Affect My Home Insurance or Mortgage Application?
Yes, missing building control sign-off can create insurance implications, especially for structural claims, and delay mortgage approval. Disclose alterations, provide completion certificates, and ask your insurer and lender what evidence they require before proceeding.
How Long Should I Retain Building Control Documents After Receiving the Completion Certificate?
Retain building control documents indefinitely, especially completion certificates, plans, approvals, and inspection records. Document retention protects you during resale, insurance, or disputes; legal implications can arise if you can’t prove compliant structural work.
Conclusion
Think of building control sign-off as a bridge: your structural drawings and calculations form its design, inspections test each supporting pier, and the completion certificate confirms it’s safe to cross. You’ll reach the far side smoothly when you choose the correct approval route, submit coordinated evidence, answer queries promptly, and rectify defects before completion. Keep every notice, inspection record, revision, and certificate securely; together, they’ll demonstrate compliance and protect your building’s future.