
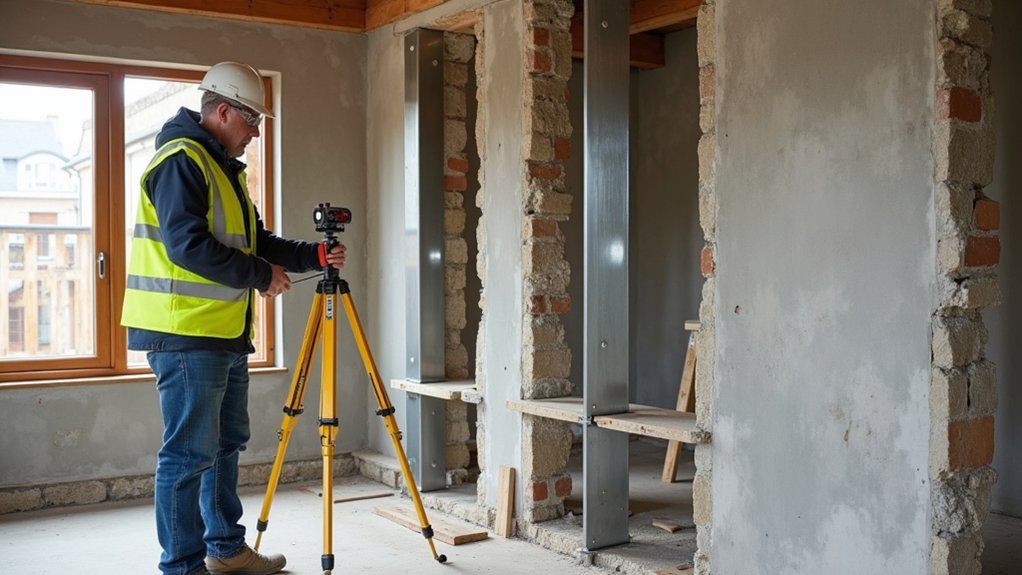
To guarantee your RSJ installation meets UK structural requirements, you’ll need more than a suitable steel beam. Start by confirming whether an RSJ is necessary, then appoint a qualified structural engineer to assess loads, design supports, and provide calculations. Check Building Regulations and planning requirements before work begins, use competent contractors, and arrange inspections at key stages. Temporary works and padstones also require careful planning—because an overlooked approval or support detail can compromise the entire installation.
Key Takeaways
- Appoint a qualified structural engineer to assess load paths, specify the RSJ, and provide calculations, drawings, bearings, and connection details.
- Obtain Building Regulations approval before work begins, and ensure the design complies with applicable UK structural and fire-safety requirements.
- Confirm planning permission, permitted development status, listed-building consent, and Party Wall Act obligations where applicable.
- Accurately measure the opening, supported loads, wall condition, bearing lengths, padstones, and foundation capacity before ordering steel.
- Coordinate temporary propping and Building Control inspections, and do not conceal the RSJ until installation and protection are approved.
Confirm Whether You Need an RSJ
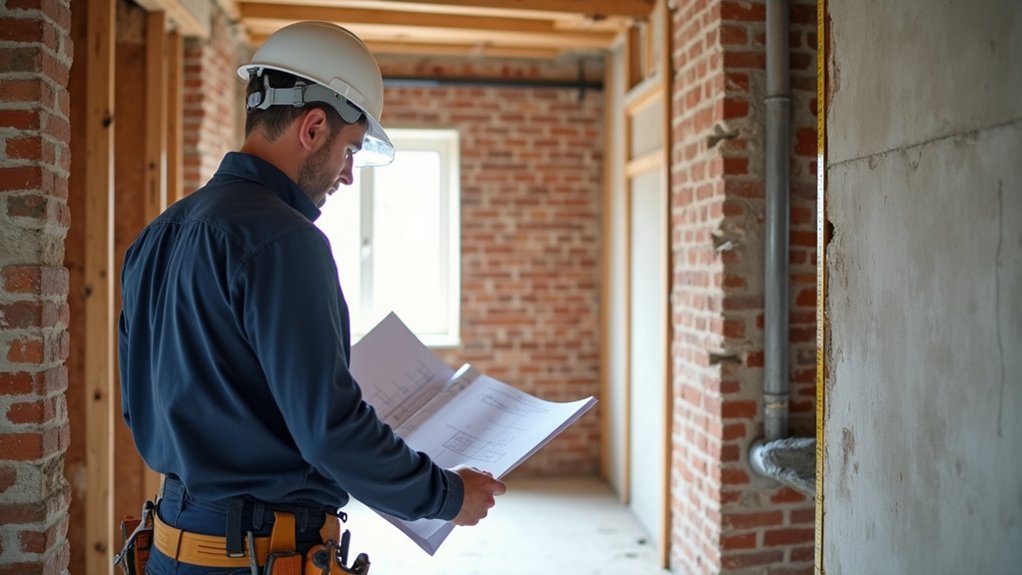
Before specifying an RSJ, confirm that the proposed alteration removes or reduces a load-bearing wall, pier, beam, or other structural support. Check the building’s original plans, inspect wall thickness and direction, and identify joists, roof loads, and foundations that may transfer forces through the area.
Don’t assume a wall is non-structural because it appears lightweight or aligns poorly with rooms. If the support remains continuous, you mightn’t need an RSJ; a post, lintel, flitch beam, or other alternative materials may suit the load and layout.
Consider aesthetic considerations, including beam depth, ceiling height, boxing, and visible supports, before finalising the opening. You must also establish whether Building Regulations approval applies and retain evidence supporting the chosen structural solution.
Avoid removing finishes until you’ve confirmed the actual load path and required temporary support.
Hire a Structural Engineer for RSJ Design
Once you’ve confirmed that the alteration needs an RSJ, appoint a structural engineer to assess the load path, calculate the required beam size and bearings, and design any posts or padstones.
Your engineer should produce structural calculations and drawings suitable for Building Regulations approval, specifying steel grade, protective coatings, connection details, and installation tolerances.
Discuss material durability, especially where moisture, fire exposure, or masonry contact could cause corrosion or reduce performance.
Include aesthetic considerations, such as concealment within ceilings, boxed-in finishes, or exposed steelwork, without compromising the design.
Ask for written instructions covering temporary works, propping, bearing construction, and inspection requirements.
Use an engineer familiar with UK standards, including Eurocodes and relevant British Standards.
Keep the design package available for your building-control officer and contractor before work starts.
Measure the Opening and Assess Loads
You’ll need to measure the opening accurately, recording its width, depth, and bearing points.
Identify all load-bearing walls, floors, roofs, and nearby structural elements before calculating the loads the RSJ must support.
This information helps your structural engineer specify a compliant beam size and bearing arrangement.
Measure Opening Dimensions
Accurately measure the opening’s clear width, height, and wall thickness, recording each dimension at multiple points to identify variations. Use a calibrated tape or laser measure, and check both faces of the wall where access allows.
Note irregular masonry, plaster thickness, floor levels, and any stepped or out-of-square edges; these details affect the required bearing and finished fit.
Photograph your readings and create a dimensioned sketch, marking measurement locations for traceability. Don’t rely on drawings or a single reading, particularly in older properties.
Provide the recorded dimensions to your structural engineer, who’ll specify the RSJ size, length, and bearing requirements in accordance with UK design standards and Building Regulations.
Discuss Material choices and aesthetic considerations separately, because they may influence finishes, boxing-in, and the visible installation without altering measured structural geometry.
Identify Load-Bearing Elements
Map the load path before specifying an RSJ: identify whether the wall supports floors, roof members, masonry above, chimneys, or beams, and check for concentrated reactions near the opening.
Inspect both sides of the wall, the loft, rooms above, and adjacent structures for signs of bearing, movement, or previous alterations.
Confirm whether joists or rafters bear directly on the wall, run parallel, or transfer loads through beams and posts.
Trace each support down to suitable masonry and verify Foundation support beneath proposed padstones or other bearings.
Check whether removal will compromise lateral stability, fire separation, or adjoining walls.
Where necessary, specify temporary works and Wall reinforcement before cutting.
Record findings for your structural engineer and Building Control submission; don’t rely on appearance alone to classify a wall.
Calculate Structural Loads
Once the load path is established, measure the proposed opening precisely, including its clear span, wall thickness, bearing lengths, storey height, and any offsets from corners or supports.
Record floor, roof, wall, and point loads carried by the masonry, then determine whether upper floors, loft conversions, or adjacent beams add reactions.
Use current drawings, site measurements, and suitable design assumptions; don’t rely on visual estimates.
A structural engineer should calculate bending, shear, deflection, and bearing requirements in accordance with UK standards, considering Material properties, masonry condition, and load combinations.
Specify the RSJ section, grade, fire protection, padstones, and minimum bearings from the design.
Check temporary works separately, because propping and sequencing directly affect installation safety.
Keep calculations, photographs, and revisions for Building Control approval and future inspection.
Check Approvals Before RSJ Work Begins
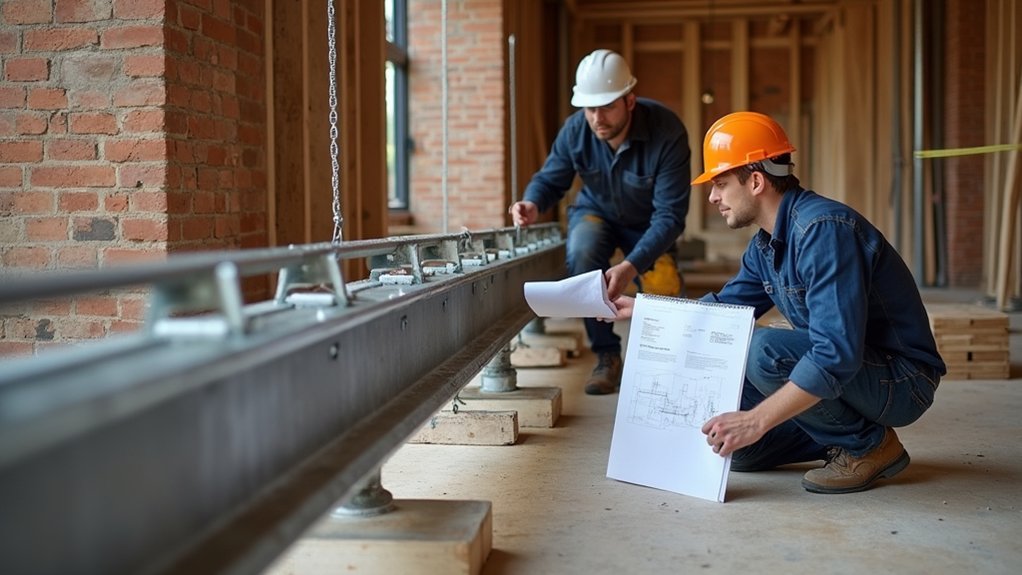
Before work starts, you’ll need to confirm Building Regulations approval for the proposed RSJ installation.
Verify that a structural engineer has prepared suitable calculations.
Check whether your project requires planning permission.
Keep all approvals and calculations available for Building Control and the contractor.
Confirm Building Regulations Approval
Confirm that your local authority or approved inspector has accepted the Building Regulations application before RSJ work begins.
Keep the decision notice, approved plans, and inspection arrangements on site, and check that the approval covers the proposed alteration, property, and load-bearing opening.
Don’t rely on planning permission alone: Building Regulations approval addresses structural adequacy, fire protection, ventilation, escape routes, and construction safety.
Tell your contractor which conditions apply and guarantee they understand any required site inspections or notification periods.
If you change the opening, beam position, support arrangement, or specified building material, contact building control before proceeding.
Obtain written confirmation of any amendment, and retain completion documentation after the final inspection.
Without approval, you could face enforcement action, remedial work, delays, insurance difficulties, and problems selling or remortgaging your property.
Verify Structural Engineer Calculations
Make certain a qualified structural engineer has prepared calculations for the proposed RSJ and that building control has accepted them before work starts. Check the design identifies the beam’s span, imposed loads, bearing lengths, padstones, connections, temporary works, and any required posts.
You should compare the calculations with the engineer’s drawings, specification, and site conditions, including wall construction and foundation capacity. Confirm that the specified steel grade and protective treatment provide adequate Material durability for the building’s exposure and intended service life.
Also review how the beam will be concealed, boxed in, or exposed to support safe, compliant aesthetic integration. Don’t allow substitutions, altered openings, or changed load paths without written engineering approval.
Keep signed calculations, drawings, inspection records, and approval correspondence available for building control and future maintenance.
Check Planning Permission Requirements
Check whether the proposed RSJ work needs planning permission, permitted-development approval, or listed-building consent before construction begins. Contact your local planning authority (LPA) and describe the alteration, property type, location, and external changes.
You’ll usually need approval for work affecting a listed building, conservation area, or protected façade, particularly where design aesthetics could change. Don’t assume building regulations approval replaces planning consent; these are separate requirements.
Ask the LPA for written confirmation, a lawful development certificate, or application guidance, and retain every decision notice.
Confirm party-wall obligations with affected neighbours, because the Party Wall etc. Act 1996 may apply even when planning permission isn’t required.
Coordinate approvals with your engineer, contractor, and material sourcing schedule. Never order steel or start demolition until you’ve confirmed all permissions and conditions in writing.
Choose the Correct RSJ Size and Grade
Selecting the correct RSJ size and steel grade requires structural calculations based on the beam’s span, supported loads, bearing conditions, deflection limits, and the requirements of the applicable UK design standards.
You’ll need a competent structural engineer to assess permanent, variable, and accidental actions, then specify an appropriate universal beam or universal column section.
Confirm Material strength, section properties, corrosion protection, and fire performance against the design brief and Building Regulations.
Don’t select a beam solely by span tables or appearance; insufficient capacity can cause excessive deflection, cracking, or instability.
Your engineer should provide calculations, drawings, steel specifications, and connection details for Building Control approval.
Consider service openings, installation access, and aesthetic design early, while retaining the required structural capacity and certified steel grade.
Design RSJ Bearings and Padstones Safely
You’ll need to calculate bearing lengths from the design loads, wall condition and applicable UK structural requirements.
Specify padstones with adequate strength, dimensions and durability to prevent local crushing.
Verify that each bearing distributes the RSJ load safely into the supporting masonry and obtain structural-engineer approval where required.
Calculate Bearing Lengths
Before sizing an RSJ bearing, confirm the design reactions, supporting wall capacity, and minimum bearing requirements specified by the structural engineer.
Calculate the bearing length by dividing each reaction by the allowable compressive stress of the supporting masonry, then compare the result with the engineer’s stated minimum.
Use the worst-case reaction, account for load distribution, and verify that the supporting wall provides continuous, sound structural support.
Check both ends independently because reactions may differ.
Guarantee the calculated area remains within the wall’s capacity and doesn’t rely on weak joints, damaged masonry, or unsupported openings.
Record your calculations and dimensions on the project drawings.
Don’t reduce the specified bearing length to simplify installation; obtain written approval for any change.
Confirm site measurements before ordering or cutting the RSJ.
Specify Suitable Padstones
Once the required bearing length and design reaction are established, specify a padstone that safely spreads the RSJ load into the supporting masonry.
Choose suitable Material types, such as reinforced concrete, engineering brick, or proprietary high-strength units, based on the calculated reaction, wall condition, and exposure.
Confirm the padstone’s compressive strength, dimensions, reinforcement, and compatibility with the masonry and steelwork.
Size its length and width to provide the specified bearing without overstressing the wall, and follow the structural engineer’s design rather than relying on standard sizes.
Prepare a level, sound seating area, removing loose mortar and debris before installation.
Plan installation safety by supporting the structure during works, controlling lifting, and preventing movement.
Bed the padstone fully in approved mortar, achieve a uniform contact surface, and allow adequate curing before loading.
Verify Load Distribution
How will the RSJ reaction transfer through the padstone and supporting wall without causing local crushing, excessive deflection, or settlement? Confirm this through Structural analysis before installation.
Calculate the beam reactions, bearing length, padstone dimensions, masonry strength, and wall capacity, including permanent and imposed loads.
Check Load distribution beneath each bearing, ensuring compressive stresses remain within the engineer’s design limits.
Consider eccentricity, openings, uneven masonry, and any loads from floors or roofs above.
Detail a level, continuous bearing surface and specify non-shrink bedding mortar to eliminate voids.
Verify that the wall can carry the concentrated reaction safely, rather than assuming its general capacity is adequate.
Your calculations should address bending, shear, crushing, and settlement.
Record the design, inspection requirements, and temporary works sequence, then obtain Building Regulations approval where required.
Plan Temporary Works for RSJ Installation
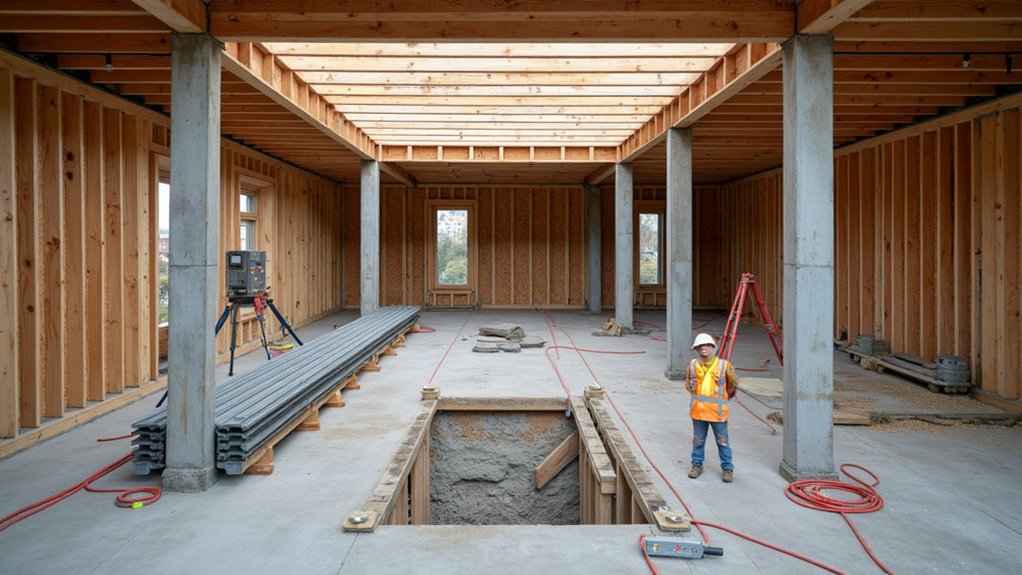
Plan temporary works before RSJ installation to control loads, maintain structural stability, and protect workers and adjacent property. Begin with a documented sequence showing how you’ll expose, support, remove, lift, and secure each element.
Obtain the structural engineer’s design for Temporary support, including padstones, needles, props, spreader beams, and sole plates, with verified capacities and bearing conditions.
Check that the arrangement won’t overload floors, foundations, or neighbouring walls, and allow safe access for installation and inspection.
Base Material selection on calculated loads, fire performance, durability, and compatibility with existing construction.
Record assumptions, tolerances, and inspection points in the temporary works design.
Follow your site risk assessment, method statement, and relevant UK requirements, including BS 5975 principles.
Keep supports in place until the permanent structure has achieved specified strength and the engineer authorises removal.
Choose a Competent RSJ Installation Contractor
Choose a contractor with demonstrable experience in RSJ installation, structural alterations, and temporary works—not just general building work. Ask for evidence of relevant projects, qualifications, insurance, and competent operatives.
Your contractor should understand the structural engineer’s drawings, load paths, connection details, and specified tolerances, then follow them without unauthorised changes.
Confirm they’ll source compliant RSJ materials with traceable grades, appropriate corrosion protection, and manufacturer documentation. They should also provide a method statement and risk assessment covering lifting, propping, access, temporary stability, and installation safety.
Check that lifting equipment, tools, and access systems receive suitable inspection and maintenance.
Before work starts, agree responsibilities, sequencing, communication, and procedures for unexpected conditions. A competent contractor will identify conflicts, escalate design queries, and keep installation records, including delivery checks, connection details, and photographs of concealed work.
Book Building Control Inspections and Get Sign-Off
Before RSJ work starts, notify your local authority’s Building Control body and confirm the required inspection stages. Typically, these inspections occur after temporary works and steel installation but before the beam is concealed.
Book each visit with enough notice, and verify that the engineer’s drawings, calculations, and any structural specifications are available on site.
Keep access clear so the inspector can examine bearing lengths, padstones, connections, fire protection, and load paths safely.
Don’t cover the steel, close walls, or remove temporary supports until Building Control confirms that the stage is acceptable.
If your property has historical building regulations considerations, ask whether additional approvals or specialist input apply.
Address defects promptly and arrange a reinspection where necessary.
Obtain formal completion sign-off after all required work passes inspection, including plasterwork or aesthetic integration details where they affect compliance.
Keep Your RSJ Certificates and Records
Once Building Control has signed off the work, keep the completion certificate with the structural engineer’s calculations, drawings, RSJ specification, installation records, invoices, inspection notes, and any photographs taken before concealment.
This evidence supports compliance if you sell, remortgage, insure, or alter the property later. Use certificate management practices to store scanned copies securely, while retaining originals where possible. Create a clear digital folder, label each file with the property address, date, and document type, and maintain a backup in separate secure storage.
Your record keeping should also include contractor details, steel grades, padstone specifications, temporary works information, and any remedial instructions. Don’t discard documents after completion; structural evidence may remain relevant for future work or dispute resolution.
Ask your engineer or Building Control body to clarify retention requirements for your project.
Frequently Asked Questions
How Much Does RSJ Installation Typically Cost in the UK?
You’ll typically pay £1,500–£4,000 for RSJ installation in the UK, though spans, access, labour, design, and making-good affect cost considerations. Confirm calculations, Building Regulations approval, inspections, and safety regulations compliance before work begins.
How Long Does an RSJ Installation Usually Take?
You’ll typically complete an RSJ installation in one to three days, depending on design considerations, material selection, access, and temporary support. Your structural engineer must approve calculations, while Building Control inspects compliance before you remove supports.
Can RSJS Be Installed in Listed or Older Buildings?
Yes, you can install RSJs in listed or older buildings, but Historical building considerations may require listed-building consent. You’ll need Building regulation compliance, structural calculations, suitable detailing, and approval from conservation officers before work begins.
What Disruption Should Homeowners Expect During RSJ Installation?
Like surgery for your home, RSJ installation brings dust, noise, temporary supports, access restrictions, and possible utility shutdowns. Plan alternative rooms, protect belongings, and expect several days’ disruption. DIY considerations exclude lifting; follow Safety precautions and engineer-approved sequencing.
Can RSJS Be Concealed Within Ceilings or Walls?
Yes, you can conceal RSJs within ceilings or walls, provided your engineer designs adequate support, fire protection, corrosion resistance, and access. Ceiling concealment and Wall integration require Building Regulations approval and proper detailing before installation begins.
Conclusion
When you’re planning an RSJ installation, don’t let the steel itself create false confidence. The real protection lies in the decisions made beforehand: confirming the need, calculating loads, specifying padstones, securing approvals, and planning temporary support. Use competent professionals, coordinate inspections, and retain every certificate and drawing. Only then should you conceal the work. By following this process, you’ll protect your building, satisfy UK requirements, and avoid discovering costly structural problems too late.