

During a building control inspection, you’ll need to show that your structural or electrical work follows the approved plans, building regulations, and safety requirements. Keep foundations, reinforcement, beams, wiring, and protective devices accessible for inspection, and have certificates, test results, and design documents ready. The inspector may identify defects or request further evidence, so understanding each inspection stage can help you avoid delays and prepare for what happens next.
Key Takeaways
- Inspectors verify construction against approved plans, building regulations, safety standards, and visible structural or electrical work.
- Ensure all inspection areas are accessible, safely lit, and free from stored materials or hazards.
- Structural inspections may cover foundations, reinforcement, load-bearing elements, concealed connections, fire-stopping, and material records.
- Electrical inspections review cable routes, earthing, bonding, protective devices, test results, certificates, and installation compliance.
- Correct identified defects promptly, arrange reinspection, and obtain the completion certificate before concealing or finalising work.
What Happens During a Building Control Inspection?
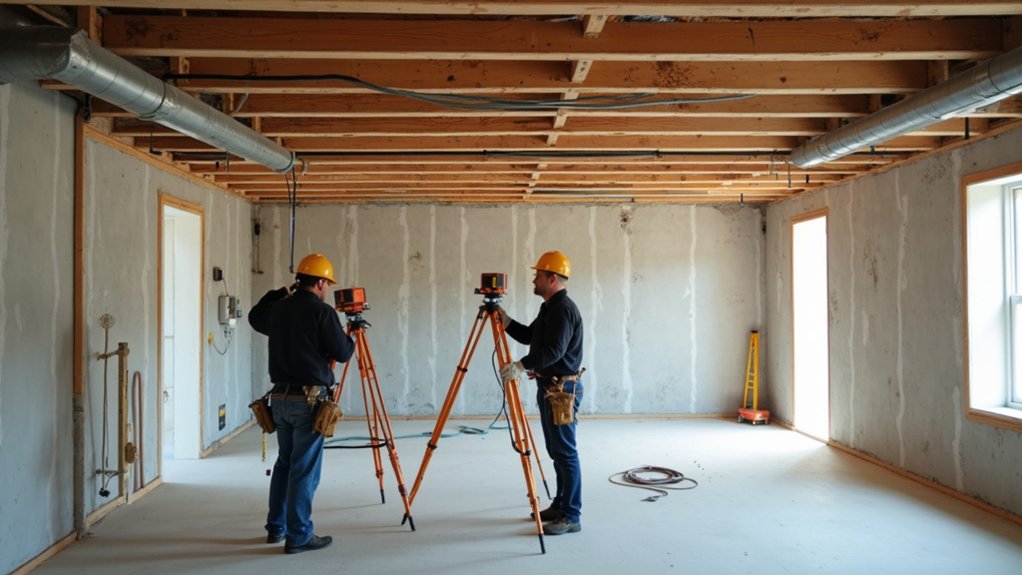
A building control inspection checks whether your work complies with approved plans, building regulations, and relevant safety standards. An inspector observes the installation, construction quality, and critical details that will become concealed.
For structural work, they may assess foundations, load-bearing elements, connections, reinforcement, and fire-stopping. For electrical work, they may examine cable routes, protective devices, earthing, bonding, and equipment locations.
You’ll need to answer technical questions accurately and identify any changes from the approved design. The inspector compares visible evidence against the Building code compliance requirements and their inspection checklist.
They may approve the stage, request corrective work, or require another inspection before construction continues. Don’t cover defects or critical components until the inspector accepts the work.
Keep the site safe while you await their decision and written confirmation.
Prepare Access, Documents, and Exposed Work
Before the inspector arrives, make sure they can reach every area that needs checking and that key work remains visible. Complete Access preparation by clearing stored materials, opening rooms, and providing safe routes, platforms, ladders, or lighting where necessary.
Don’t expose anyone to unprotected edges, live electrical parts, unstable structures, or other hazards; arrange suitable controls first. Keep structural connections, reinforcement, foundations, cables, conduits, junction boxes, and fire-stopping accessible until inspection approval, unless your building control body confirms alternatives.
Support excavations and temporary works appropriately, and protect exposed installations from damage or weather.
Confirm Document readiness by gathering approved plans, calculations, specifications, product certificates, electrical test results, and any designer or installer declarations. Keep revisions clearly identified, and have responsible contractors available to answer technical questions.
Know the Structural Inspection Stages
Know which structural stages require notification, because inspections must occur while the relevant work remains visible and accessible. Contact building control before excavation or concrete placement so the inspector can complete a foundation assessment, checking depth, width, ground conditions, reinforcement, and proximity to adjoining structures. Don’t pour until approval or specific instructions allow you to proceed.
Arrange further inspections when walls, beams, floors, roof structures, or significant alterations become exposed. The inspector may verify dimensions, connections, restraint, load paths, and compliance with approved drawings. Keep temporary supports in place until the structure gains adequate strength, and protect open excavations from collapse.
You should retain delivery records and make material quality evident through specifications, markings, and certificates where required. Report design changes before covering work; unauthorised alterations can require opening-up, remedial work, or revised calculations. Maintain safe access throughout each visit.
Provide Electrical Certificates and Test Results
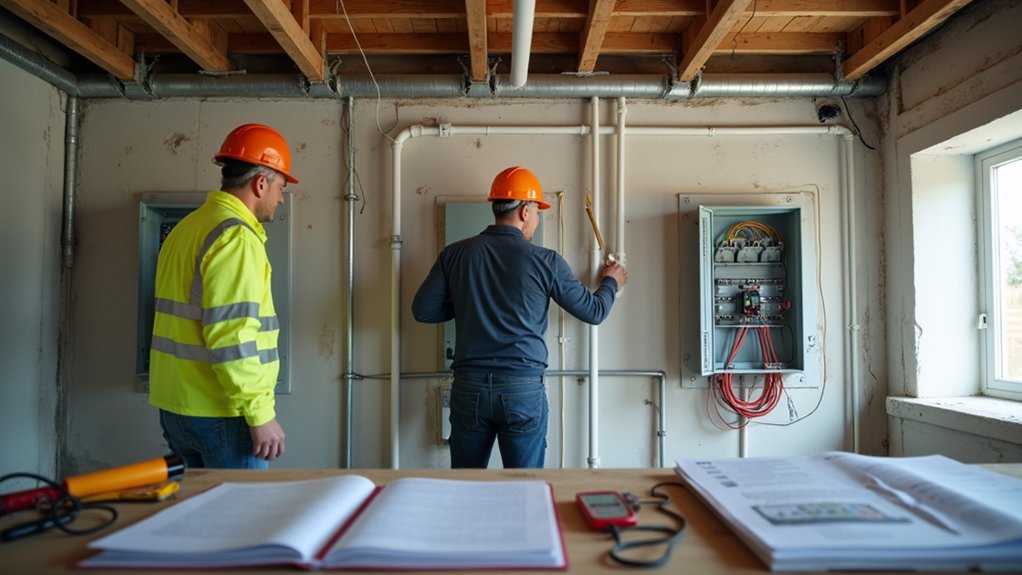
Once structural work is properly recorded, arrange the required electrical inspections and retain certificates for every relevant installation. Ask your registered electrician for the Electrical Installation Certificate, Electrical Installation Condition Report, or minor works certificate, as applicable.
These documents should identify the installation, describe the work, record inspection results, and confirm compliance with applicable standards. Keep schedules of test results, including continuity, insulation resistance, polarity, earth fault loop impedance, and RCD performance measurements.
Provide the building control body with clear copies before its inspection, alongside plans, specifications, and any manufacturer instructions requested. Check that certificates are signed, dated, and traceable to the competent installer.
Store the complete Certification documentation securely with your project records. Accurate evidence helps demonstrate Electrical safety and supports a reliable technical assessment of the completed installation.
Fix Defects and Request Final Approval
Address defects identified during the building control inspection promptly, then notify the building control body when the work is ready for a reinspection. Follow the inspection checklist and complete each corrective action, whether it involves structural connections, fire stopping, cable routes, earthing, or protective devices.
Don’t conceal or alter defective work until the inspector can verify the repair. Keep photographs, calculations, product data, electrical test results, and contractor statements supporting your defect resolution.
If the inspector requests additional opening-up, arrange safe access and isolate electrical supplies where necessary. After all items pass, request final approval or a completion certificate through the building control body.
Don’t occupy or commission affected areas prematurely, because unresolved defects can compromise safety, insurance, and legal compliance. Retain the approval documents with your project records for future maintenance and sale.
Frequently Asked Questions
How Much Does a Building Control Inspection Typically Cost?
You’ll typically pay £200–£600 for a building control inspection, though inspection fees vary. Cost factors include project size, location, structural complexity, and required visits. Confirm the exact quotation before work begins to guarantee compliance and safety.
Who Is Responsible for Booking the Building Control Inspection?
You’re responsible for booking the inspection—don’t leave safety to chance. Contact your building control body, follow Building regulations and Inspection procedures, and schedule visits before covering structural or electrical work. Keep confirmations and certificates.
Can I Occupy the Building Before Receiving Final Approval?
You shouldn’t occupy the building before receiving final approval. Occupancy regulations may prohibit use, while safety considerations require completed inspections, certificates, and resolved defects. Confirm permission with building control and address outstanding work before moving in.
What Happens if My Inspection Fails or Approval Is Delayed?
If your inspection fails, you’ll receive corrective requirements and may need reinspection before occupation. Don’t conceal defects or energize unsafe systems. For approval delays, document communications, request delay remedies, and follow inspection consequences with your contractor.
How Long Should I Retain Building Control Certificates and Inspection Records?
Retain building control certificates and inspection records for the property’s lifetime, especially after structural or electrical work. Your certificate retention and record management support future sales, alterations, compliance checks, safety verification, and dispute resolution.
Conclusion
A building control inspection can feel routine, yet small omissions may delay approval. Prepare clear access, exposed structural work, electrical certificates, and test results before the inspector arrives. Sound foundations, secure load-bearing elements, compliant wiring, and tested safety devices support progress; hidden defects and missing documents stop it. If issues arise, don’t conceal or dismiss them—correct them promptly, arrange re-inspection, and retain the records. Careful preparation turns inspection day from uncertainty into documented compliance and safer work.