
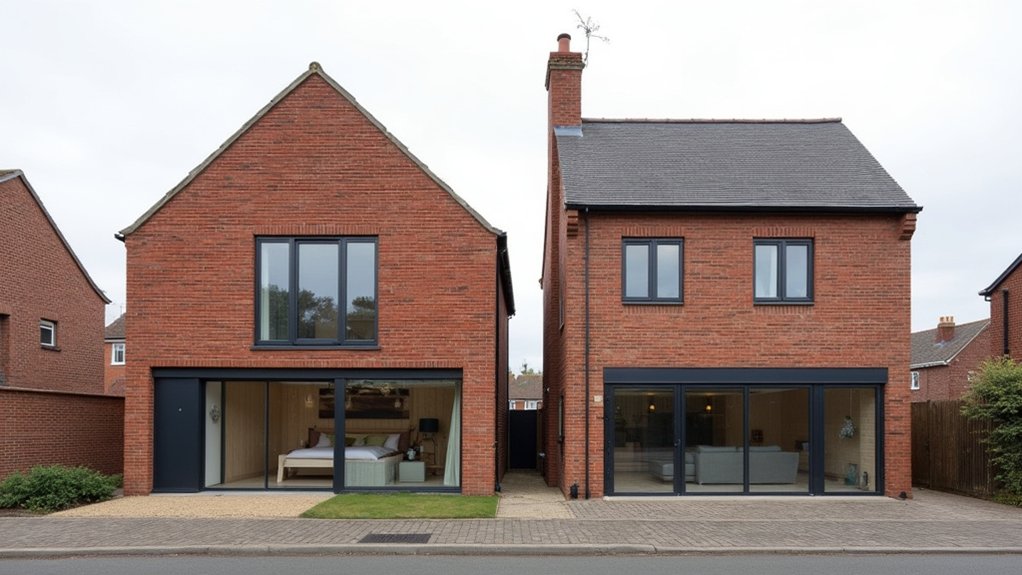
Your extension is more than an added room; it’s a bridge between your plans and the safety standards that protect everyone inside. Building regulations will influence its foundations, structure, insulation, ventilation, fire protection, drainage, and accessibility. They’ll also determine which drawings, calculations, and inspections you need before work begins. If you understand these requirements early, you can avoid costly redesigns and delays—but the first step is identifying which rules apply to your project.
Key Takeaways
- Building regulations influence structural design by requiring suitable foundations, wall connections, beams, drainage, and site-specific calculations.
- They set minimum standards for insulation, glazing, heating, ventilation, airtightness, damp protection, and energy efficiency.
- Fire-safety requirements affect escape routes, fire-resistant construction, smoke alarms, doors, ceilings, and emergency access.
- Accessibility standards guide thresholds, ramps, door widths, floor levels, circulation spaces, and slip-resistant surfaces.
- Compliance requires approved drawings, inspections, calculations, certificates, and coordination with building control throughout construction.
Understand Which Rules Apply to Your Extension
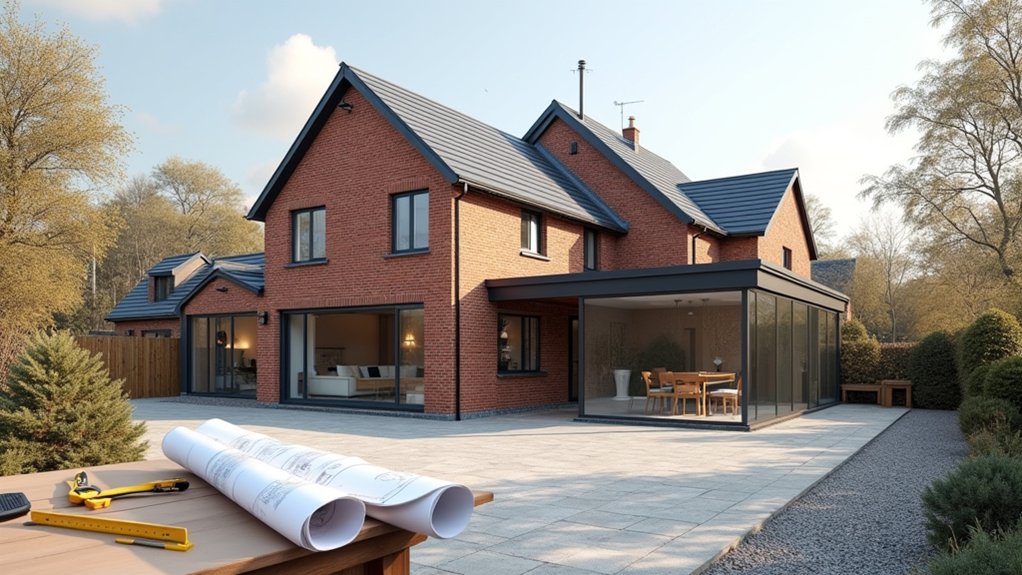
Before you design an extension, identify which building regulations and planning rules apply to the work. Check your property’s age, construction, location, and proposed floor area, because these factors affect structural, fire-safety, ventilation, insulation, drainage, and accessibility requirements.
Review local restrictions, conservation-area controls, listed-building constraints, and any relevant permitted-development limits before you fix the layout.
Your design must protect garden privacy by controlling window positions, overlooking distances, screening, and boundary relationships.
It should also respect exterior aesthetics through appropriate materials, roof forms, proportions, and detailing that relate to the existing building and surrounding properties.
Consult your local authority, building-control body, or qualified designer early. They can identify site-specific constraints, required technical information, and inspections, helping you prevent costly redesigns and construction delays later.
Separate Planning Permission From Building Regulations
Planning permission and building regulations are separate approvals: planning permission controls whether the extension’s use, size, appearance, and impact on neighbours are acceptable, while building regulations assess its technical safety and performance.
You may need one approval, both, or neither, depending on the project and permitted development rights. Check with your local planning authority before work starts, then confirm whether you need building control approval through your council or a registered building control approver.
Planning consent doesn’t confirm compliance with construction standards, and building regulations approval doesn’t authorise an unacceptable external design or land use.
Keep decision notices, approved drawings, calculations, and completion certificates. Your insurer may request this evidence for Home insurance claims, while lenders or surveyors may require it during property valuation, sale, or remortgage.
Never treat one approval as a substitute for the other.
Design Safe Foundations and Structural Support
Safe foundations and structural support start with a site-specific design prepared by a competent professional, because ground conditions, loads, nearby structures, and drainage can affect the extension’s stability.
You’ll need suitable calculations and drawings to demonstrate compliance with Building Regulations before construction begins.
Your designer should assess soil bearing capacity, trees, made ground, flood risk, and existing footings, then specify foundation depth, width, reinforcement, and concrete strength.
Where the extension meets your house, you’ll need to examine wall condition, provide suitable connections, and prevent differential movement.
Structural calculations may also determine whether beams, posts, or pad foundations are required.
Building control will inspect key stages, including excavation, reinforcement, and load-bearing work.
Don’t alter structural details on site without approval; doing so can compromise foundation stability and structural integrity.
Plan Insulation, Glazing, and Heating Efficiency
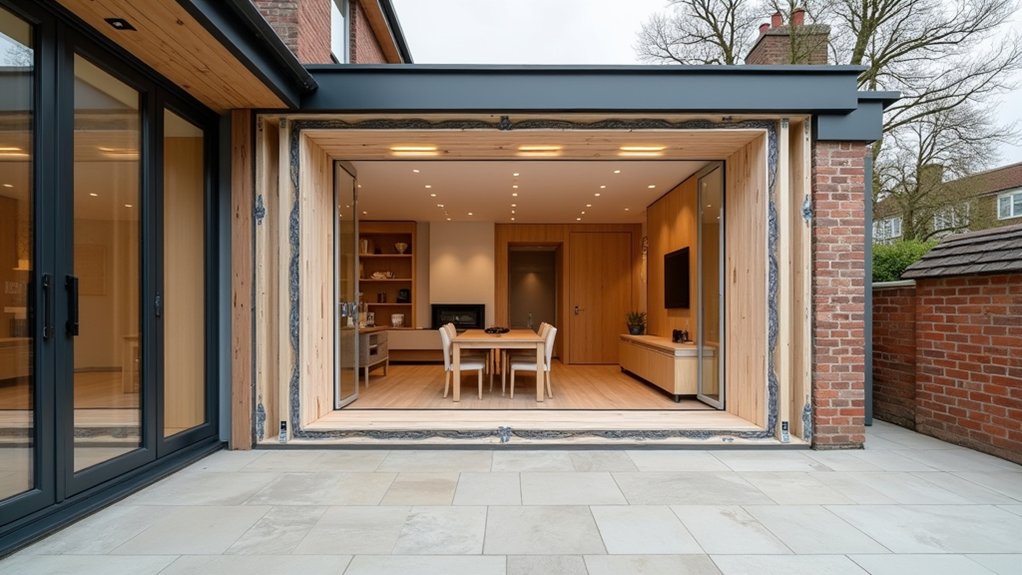
You’ll need to meet the applicable insulation standards for walls, roofs, floors, and thermal bridges.
Select glazing that satisfies required U-values, air-tightness, and solar-control performance.
Confirm your heating system meets efficiency requirements, including appropriate controls, zoning, and commissioning.
Insulation Standards
When designing a home extension, you’ll need to meet Building Regulations for insulation, glazing, and heating efficiency so the new space limits heat loss and performs effectively.
For insulation standards, you must achieve the required U-values for walls, roofs, floors, and junctions. Your designer should specify suitable insulation materials, account for thickness and continuity, and prevent moisture from reducing performance.
Detail each connection carefully to control thermal bridging around openings, corners, floors, and the existing building. You’ll also need to demonstrate compliance through your building control submission, typically using approved calculations and construction details.
Install insulation without gaps, compression, or contamination, then protect it from damage during later work. Coordinate ventilation and airtightness measures with the insulation design, because uncontrolled air leakage can undermine the calculated thermal performance and increase energy demand.
Glazing Performance
Glazing must meet Building Regulations for thermal performance, safety, ventilation, and daylight, so specify windows and doors with suitable U-values, energy ratings, and safety glazing where required.
For most extensions, double glazing provides a practical baseline, but you must confirm the applicable limiting standards for the project’s location and construction method. Choose units with low U-values and appropriate g-values to control heat loss and solar gain without reducing required daylight.
Install safety glass in doors, beside doors, and in other impact-prone areas, following the relevant dimensions and marking requirements.
You must also provide compliant background ventilation, such as trickle ventilators, where necessary, while maintaining adequate purge ventilation through openable windows.
Coordinate frame sizes, reveals, and junctions carefully to limit thermal bridging and support overall energy efficiency.
Check certification and installation details before ordering.
Heating Efficiency
Heating efficiency starts with sizing the system for the extension’s calculated heat loss rather than simply extending existing emitters. Ask your designer to assess heat-loss calculations, room dimensions, fabric U-values, ventilation, and glazing before selecting radiators, underfloor heating, or a heat pump.
Building Regulations require reasonable limits on energy use, so coordinate heating controls with the extension’s layout and occupancy. Install separate zoning, thermostatic valves, and programmable controls where practical, allowing you to avoid heating unused spaces.
Continuous thermal insulation and airtight construction reduce demand, while correctly specified windows prevent cold spots and excessive solar gains. Check that pipework is insulated and balanced, and commission the system after installation.
You’ll improve comfort, support energy conservation, and retain evidence of compliance through calculations, product data, and commissioning records.
Protect Against Fire and Plan Escape Routes
Fire safety measures must form part of your extension design from the outset, with building regulations typically requiring fire-resistant construction, suitable smoke alarms, and a safe escape route.
Select doors, walls, ceilings, and structural elements with the required fire-resistance ratings, and confirm that your plans meet local standards.
Fit interlinked smoke alarms in the extension and circulation spaces, positioning them according to regulatory guidance.
Your escape planning should protect a continuous route to a final exit, without relying on locked rooms or obstructed corridors.
Where you alter an existing staircase, hallway, or bedroom, check whether you need fire doors, protected enclosures, or an escape window.
Keep escape routes clear, provide emergency lighting where required, and verify that occupants can open exits without specialist knowledge.
Ask building control to review your design before construction begins.
Control Damp and Plan Ventilation and Drainage
You’ll need to prevent damp by detailing suitable membranes, insulation, and moisture barriers in line with building regulations.
Plan ventilation to control condensation and maintain adequate indoor air quality.
You’ll also need to design drainage for correct falls, reliable connections, and safe discharge.
Damp Prevention Measures
Prevent damp in your extension by controlling moisture at its source and detailing ventilation and drainage to meet Building Regulations. Specify moisture barriers beneath ground-bearing slabs and within walls where required, ensuring you maintain continuity at junctions, openings, and service penetrations.
Use suitable damp-proof courses to separate masonry from rising moisture, and connect them correctly to existing construction. Add vapor control layers where condensation risk calculations identify a need, placing them on the warm side of insulation and sealing laps carefully.
Select materials with appropriate moisture resistance, and protect insulation from ground contact or water ingress. Check the site’s ground conditions, finished floor levels, and exposure before finalising details.
Your building control submission should show these measures, product specifications, and construction interfaces clearly for inspection and approval.
Ventilation And Drainage Planning
Plan ventilation and drainage together so your extension removes moisture effectively and complies with Building Regulations. Design adequate air exchange for kitchens, bathrooms, utility rooms, and occupied spaces, using background ventilators, extract fans, or mechanical systems where required.
Route ducts directly outdoors, minimise bends, and prevent condensation with insulation and suitable terminals. Confirm fan performance and controls meet applicable ventilation standards.
For moisture control, specify a damp-proof course that connects with the existing barrier. Protect floor slabs with a continuous damp-proof membrane, and detail junctions carefully.
Set external ground levels below internal floors, provide falls away from walls, and use channels or gullies where necessary. Size gutters, downpipes, and below-ground drainage for expected flows.
Keep foul and surface-water systems correctly connected, accessible for maintenance, and tested before completion. Your building-control submission should show these details clearly.
Build Accessibility Into the Extension Design
Design accessibility into the extension from the outset, since building regulations may require reasonable provision for people with limited mobility. Plan accessible entrances with level thresholds, firm surfaces, adequate width, and suitable approach gradients. Check that changes in floor level don’t create trip hazards; where steps remain necessary, provide compliant handrails and consider a ramp or platform lift.
Specify inclusive doorways that accommodate wheelchair users, pushchairs, and assistance. Allow clear opening widths, sufficient circulation space, and manageable door forces. Position handles, switches, sockets, and controls within practical reach, avoiding obstructions and awkward corners.
Inside, maintain unobstructed routes between the entrance, living areas, sanitary facilities, and emergency exits. Select slip-resistant flooring, provide suitable turning spaces, and coordinate bathroom layouts with accessibility requirements. Your designer should confirm dimensions against the applicable regulations and local standards before construction begins.
Prepare Plans and Arrange Building Control Inspections
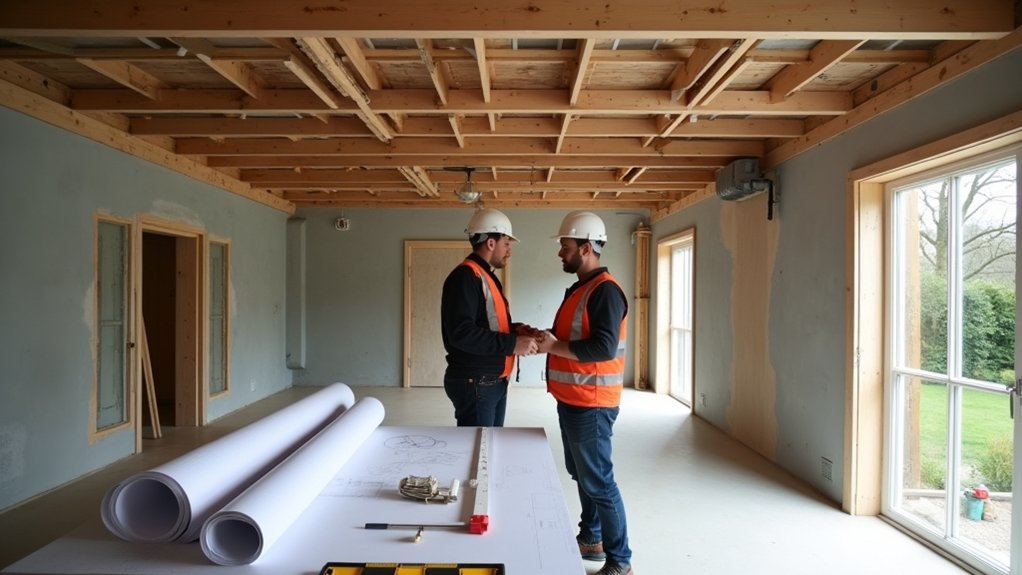
Once the extension’s accessibility features are defined, you’ll need accurate drawings and specifications for building control approval. Show dimensions, structural calculations, insulation values, fire precautions, ventilation, drainage, and access arrangements clearly.
Include window positions, door widths, thresholds, sanitary fittings, and escape routes so the inspector can assess compliance before work starts. Specify materials and installation methods, including decorative finishes that won’t compromise fire performance, moisture resistance, or accessibility.
Coordinate electrical layouts and interior lighting with ceiling heights, ventilation routes, and structural elements. Submit the package to your local authority or approved inspector, and confirm the inspection schedule.
Arrange inspections at foundation, drainage, structural frame, insulation, and completion stages. Don’t cover critical work before inspection; keep certificates, test results, and approved changes for the final compliance record.
Frequently Asked Questions
Can I Build an Extension Myself, or Must I Hire a Qualified Contractor?
You can build an extension yourself, but you’ll face DIY challenges, including permits, structural calculations, inspections, and compliance. Check local rules first; if complexity exceeds your expertise, prioritize careful Contractor selection.
How Long Do Building Regulations Approval and Inspections Typically Take?
You’ll typically secure Building permits within three to eight weeks, while Inspection timelines span several days to weeks. Think of approval as a gate: submit complete plans, schedule visits, and resolve defects promptly.
What Happens if My Completed Extension Does Not Comply With Building Regulations?
You may face enforcement action, remedial work, fines, or problems selling your property. Contact Building Control immediately, obtain Compliance documentation, and resolve defects promptly; Penalty enforcement can escalate if you ignore notices or deadlines.
Do Building Regulations Affect My Home Insurance or Mortgage?
Yes, building regulations can affect your Home insurance and Mortgage approval. Insurers or lenders may request completion certificates, treat non-compliance as increased risk, restrict cover, reduce valuation, or delay funding until you regularise the extension.
How Much Should I Budget for Meeting Building Regulations Requirements?
You’ll typically budget £1,000–£3,000 for cost estimation, including plans, structural calculations, inspections, and certificates. Regulation compliance may cost more if upgrades arise, so reserve 10–20% for unexpected remedial work during approval.
Conclusion
In summary, building regulations act as a quiet framework beneath your extension, guiding each decision from foundations to final finishes. If you understand the applicable rules early, you’ll coordinate structure, insulation, fire safety, ventilation, drainage, and access more smoothly. Treat drawings, calculations, approvals, and inspections as protective signposts rather than obstacles. By following them, you’ll create a compliant, efficient addition that feels naturally connected to your home while avoiding costly surprises and remedial work later.