

Before you extend, convert, or alter your property’s exterior, you need to establish whether planning permission applies. Permitted development may cover limited work, but size, height, location, and property type can impose strict conditions. Listed buildings and conservation areas often require additional consent, while building regulations address separate safety and efficiency standards. Check the rules before you begin, because an apparently minor change could create an enforcement problem later.
Key Takeaways
- Planning permission may be required for extensions, conversions, new dwellings, outbuildings, or changes to a property’s use, footprint, height, or appearance.
- Planning permission and building regulations are separate approvals covering land use and design versus structural safety, insulation, fire protection, and accessibility.
- Permitted development rights allow certain works within strict limits, but eligibility may be affected by property type, previous extensions, or Article 4 Directions.
- Check permitted development limits for extension depth, width, eaves height, roof height, plot coverage, and proximity to boundaries before designing.
- Listed buildings, conservation areas, national parks, and designated land may require additional consents or impose restrictions on otherwise permitted work.
Do You Need Planning Permission?
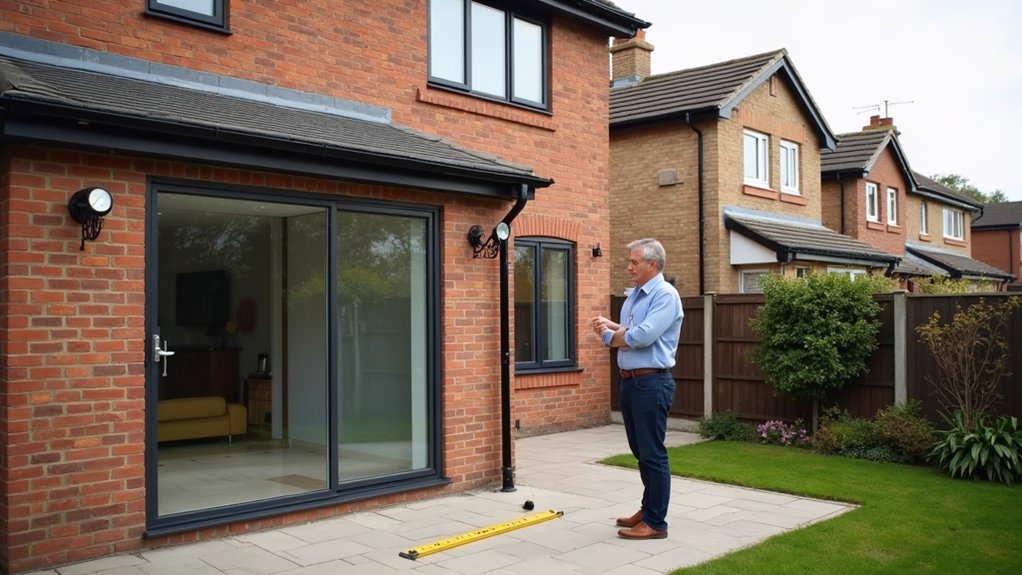
Do you need planning permission? You’ll usually need it when you propose development that changes a property’s use, footprint, height, or external appearance. Common examples include extensions, new dwellings, structural conversions, and significant outbuildings.
Before committing to drawings or contracts, check your local planning authority’s rules and submit a formal application where required. Provide accurate site plans, existing and proposed elevations, floor plans, dimensions, materials, and a design statement if requested.
Design modifications may reduce visual impact, protect neighbouring privacy, or address access and parking concerns, but they don’t automatically remove the permission requirement.
Planning permission also differs from Building regulations approval: permission controls land use and appearance, while regulations address structural safety, insulation, ventilation, drainage, fire protection, and accessibility. Obtain each approval separately before starting work to avoid enforcement action.
Does Permitted Development Apply?
Permitted development rights may let you carry out certain household extensions, loft conversions, outbuildings, and alterations without a full planning application, provided the proposal meets prescribed limits and conditions. You’ll need to confirm that your property qualifies, because listed buildings, conservation areas, national parks, and designated land can have additional restrictions.
Previous extensions may also affect your remaining rights, while Article 4 directions can remove them locally. Check the relevant government rules and your council’s planning records before starting work.
You might choose to apply for a Lawful Development Certificate, which provides formal confirmation that the proposal is permitted development. Remember, permitted development doesn’t remove other legal duties. You’ll still need Building regulations approval, and separate Building permits or consents may apply to specialist work, highways, trees, drainage, or protected habitats.
What Size and Height Limits Apply?
The size and height limits depend on the type of work and the applicable permitted development class, so check the precise measurements before designing your proposal.
For an extension, you’ll need to confirm maximum depth, width, eaves height, and overall roof height. A single-storey rear extension commonly has a four-metre depth limit for a detached house and three metres for other houses, subject to the relevant conditions.
Side extensions generally can’t exceed half the width of the original house. Building height regulations may restrict a detached outbuilding to 2.5 metres at the eaves and four metres overall with a dual-pitched roof.
You’ll also need to assess Plot size restrictions: additions must leave sufficient garden area and comply with surface-coverage limits.
Measure from the original building, not later additions, and verify every dimension against current guidance.
Do Listed Buildings or Conservation Areas Change the Rules?
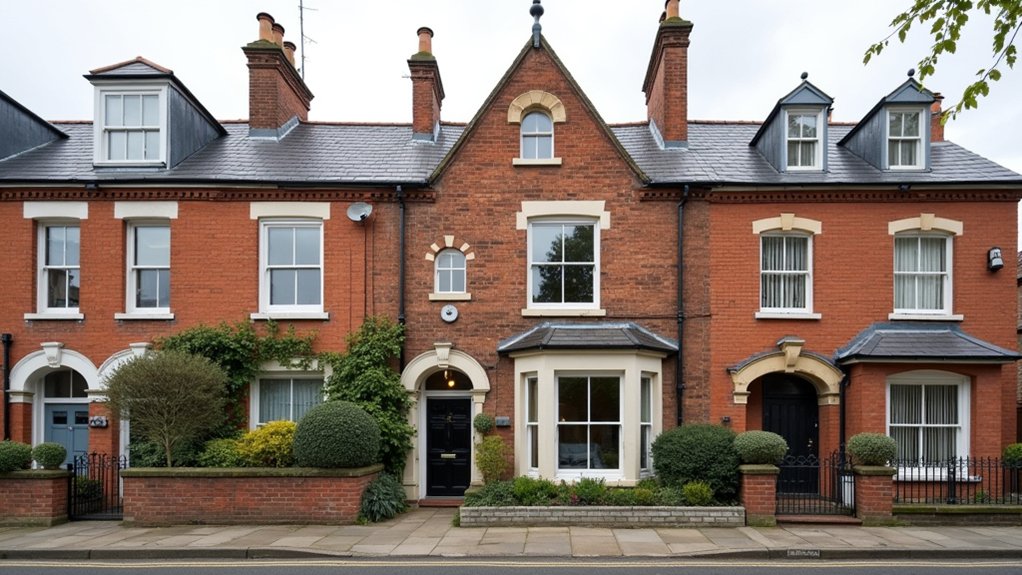
Listed buildings and conservation areas can considerably change which permitted development rights you can use. If your property is listed, you’ll usually need listed building consent for alterations affecting its character, even when the work doesn’t need ordinary planning permission. This can include internal changes, replacing windows, removing historic features, or altering the roof.
You must also check whether planning permission applies separately.
In a conservation area, additional controls may restrict extensions, demolition, cladding, roof alterations, boundary treatments, and tree work. Local rules can remove or limit permitted development rights through an Article 4 Direction.
Before designing work, check your property’s designation, the council’s conservation-area guidance, and any relevant restrictions. Consider the building’s Historic significance and follow applicable Preservation regulations; otherwise, enforcement action, fines, or restoration requirements could follow.
How Do You Submit a Planning Application?
Once you’ve confirmed that planning permission is required, submit your application through the Planning Portal or your local planning authority’s online service. Create an account, select the correct application type, and enter accurate site, ownership, and proposal details.
Upload a location plan, block plan, existing and proposed drawings, and any required design-and-access statement. Check your authority’s validation checklist before submitting; missing documents can delay registration.
Pay the calculated fee online and retain your submission reference. During the application process, the authority may request amendments or additional information, so monitor messages and respond promptly.
Your drawings should clearly explain scale, materials, dimensions, access, and boundaries. Design approval isn’t guaranteed by submission.
The council will consult neighbours and statutory bodies, assess relevant policies, and issue a written decision within the applicable determination period.
Frequently Asked Questions
How Long Does a Planning Permission Decision Usually Take?
You’ll usually receive a planning permission decision within eight weeks for minor applications, thirteen weeks for major proposals, or sixteen weeks requiring environmental assessment. Confirm your authority’s timetable before finalising your Construction timeline and Design approval.
What Happens if You Build Without Obtaining Required Planning Permission?
Like stepping onto thin ice, building without required planning permission can trigger enforcement: you may need to stop work, reverse unauthorised changes, or apply retrospectively. You’ll also risk Building regulations breaches, fines, and compromised Property compliance.
Can Neighbours Object to My Planning Application?
Yes, your neighbours can submit neighbour objections during the consultation period. The council assesses material planning considerations, not private disputes. You’ll receive the decision, and you can pursue a planning appeal if refused.
How Long Does Planning Permission Remain Valid?
Your planning permission usually lasts three years from approval, so you’ll need to begin substantial works before it expires. Design flexibility doesn’t extend validity; Building regulations approval remains a separate requirement. Don’t delay, good sir.
Can Planning Conditions Be Amended or Removed After Approval?
Yes, you can seek Planning condition modifications or use Permission removal procedures after approval. Submit a formal application to your local authority, justify the change, and check whether consultation or revised drawings are required.
Conclusion
By checking planning rules before work begins, you’ll avoid costly delays, enforcement notices, and the medieval headache of undoing unauthorised alterations. Confirm whether your project needs permission, assess permitted development limits, and check for listed-building or conservation-area controls. Submit accurate drawings and supporting documents through your local authority’s planning portal. Remember, planning permission governs use and appearance, while building regulations address safety and performance. Securing both approvals and any required certificates will help your renovation proceed lawfully and confidently.